

3321 Summerhill Drive, Woodridge, Illinois 60517
Subdivision > Summerhill Estates
Sorry, we are updating photos, please update this page in 15 minutes
$362,000
|
Sold
|
|
| Status: | Closed |
| Sqft: | 2,330 |
| Cost/Sqft: | $163 |
| Beds: | 3 |
| Baths: | 3 |
| Year Built: | 1982 |
| Property Taxes: | $8,892 |
| Days On Market: | 4099 |
| Lot Size: | 0,24 |
Description
Two story contemporary in Summerhill Estates with an open floor plan just minutes from Metra and tollways. Updated kitchen and baths. Southern exposure with Sunroom and large windows make this a bright and cheerful home. Over 30K in prof. landscaping presents a park like view that is stunning and private. Relax on a private 23x34 custom built brick patio with built in planting areas. This open floor plan offers a home that is great for entertaining and family events. An extra 25x20 Familyroom in the English basement is light and bright. Downers Grove North high school too! See why Summerhill Estates is Woodridge's hidden gem. Welcome home.
Property Specifics
| Single Family | |
| — | |
| Contemporary | |
| 1982 | |
| Full, English | |
| Cedar | |
| Asphalt | |
| — | |
| No | |
| 0.24 |
| Du Page | |
| Summerhill Estates | |
| 0 / Not Applicable | |
| None | |
| Lake Michigan | |
| Public Sewer | |
| Central Air | |
| Natural Gas, Forced Air | |
| 09009821 | |
| 0814322008 |
Nearby Schools
| NAME: | DISTRICT: | DISTANCE: | |
|---|---|---|---|
|
Grade School
Goodrich Elementary School |
68 | — | |
|
Middle School
Thomas Jefferson Junior High Sch |
68 | Not in DB | |
|
High School
North High School |
99 | Not in DB | |
Property History
| DATE: | EVENT: | PRICE: | SOURCE: |
|---|---|---|---|
| 23 Oct, 2015 | Sold | $362,000 | MRED MLS |
| 26 Aug, 2015 | Under contract | $379,000 | MRED MLS |
| 10 Aug, 2015 | Listed for sale | $379,000 | MRED MLS |
Sorry, we are updating photos, please update this page in 15 minutes
Room Specifics
All Bedroom Info:
Total Bedrooms: 3
Bedrooms Above Ground: 3
Bedrooms Below Ground: 0
Total Bedrooms: 3
Bedrooms Above Ground: 3
Bedrooms Below Ground: 0
Second Bedroom Info:
Dimensions: —
Location: —Dimensions: —
Floor Type: Carpet
Bathroom Info:
Full Bathrooms: 3
Partial Bathrooms: 1Full Bathrooms: 3
Bathroom Amenities: Separate Shower, Double Sink, Soaking Tub
Bathroom in Basement: 0
Dining Room Info:
Dimensions: —
Location: —Dimensions: —
Floor Type: Wood Laminate
Kitchen Info:
Dimensions: —
Location: —Dimensions: —
Floor Type: Wood Laminate
Features: Eating Area-Breakfast Bar, Eating Area-Table Space
Additional Rooms Info:
Rooms: Great Room, Recreation Room, Sitting Room, Heated Sun Room
Basement: Full, EnglishRooms: Great Room, Recreation Room, Sitting Room, Heated Sun Room
Other Specifics
| 2 | |
| Concrete Perimeter | |
| Garage | |
| — | |
| — | |
| — | |
| Patio, Brick Paver Patio | |
| Corner Lot | |
| 87X123X88X126 | |
| — | |
| Full | |
| Vaulted/Cathedral Ceilings, Wood Laminate Floors | |
| Range, Microwave, Dishwasher, Refrigerator, Washer, Dryer | |
| Not in DB | |
| — | |
| — | |
| Wood Burning, Gas Log |
Tax History
| Year | Property Taxes |
|---|---|
| 2015 | $8,892 |
Contact Agent
Nearby Similar Homes
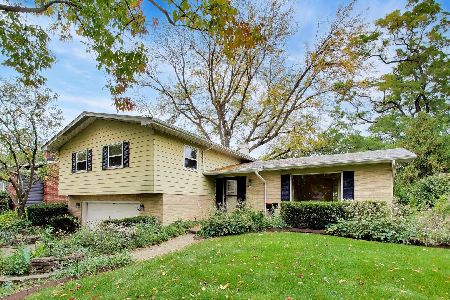
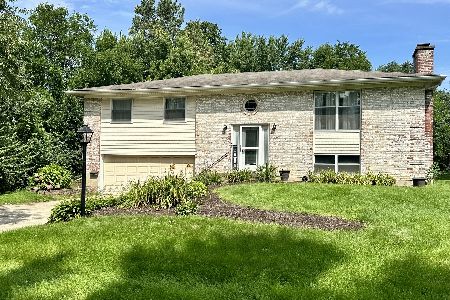
6300 Winston Drive, Woodridge, Illinois 60517

For Sale
$499,896
4 beds / 2.0 baths / 1,872 ft2
Single Family / Built: 1965
21
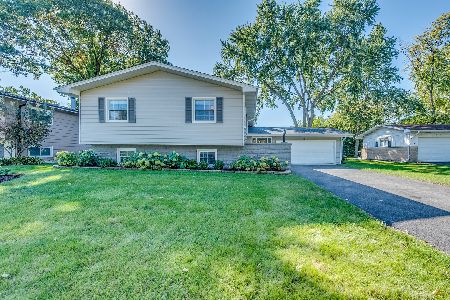
565 Maywood Lane, Lisle, Illinois 60532

For Sale
$545,000
4 beds / 2.0 baths / 1,468 ft2
Single Family / Built: 1963
35

Nearby Sold Comparables
6204 Sundowner Road, Woodridge, Illinois 60517

Sold
$370,000
5 beds / 2.1 baths / 2,807 ft2
Single Family / Built: 1981
5027
6205 Essex Court, Woodridge, Illinois 60517

Sold
$379,900
3 beds / 2.1 baths / 2,325 ft2
Single Family / Built: 1985
2324
3316 Summerhill Drive, Woodridge, Illinois 60517
Sold
$325,000
3 beds / 2.0 baths / 2,400 ft2
Single Family / Built: 1984
5834
3333 Summerhill Drive, Woodridge, Illinois 60517
Sold
$369,000
3 beds / 2.1 baths / 1,922 ft2
Single Family / Built: 1980
2426
6201 Essex Court, Woodridge, Illinois 60517
Sold
$324,900
4 beds / 2.1 baths / 2,451 ft2
Single Family / Built: 1985
5639
3312 Summerhill Drive, Woodridge, Illinois 60517
Sold
$350,000
3 beds / 3.1 baths / 3,357 ft2
Single Family / Built: 1981
3067
Contact Agent
Listing Provided By
Platinum Partners Realtors
