

3322 Olcott Avenue, Dunning, Chicago, Illinois 60634
Sorry, we are updating photos, please update this page in 15 minutes
$360,000
|
Sold
|
|
| Status: | Closed |
| Sqft: | 1,960 |
| Cost/Sqft: | $191 |
| Beds: | 4 |
| Baths: | 3 |
| Year Built: | 1973 |
| Property Taxes: | $6,764 |
| Days On Market: | 2470 |
| Lot Size: | 0,13 |
Description
BEAUTIFULLY REMODELED 2 STORY HOME with 5 bedrooms, 3 full bath above grade, two 1st floor bedrooms with a full bath & three 2nd floor with 2 full bath !! open new Kitchen W/ granite countertops & SS appliances, Soft-close kitchen doors and drawers, All new baths, beautiful hardwood floors, large family room leading to a large deck with a great back yard, Home has new dual heating & A/C systems, all updated plumbing, all new light fixtures & plumbing fixtures. Great additional family room space on 1st floor! All new 1st floor windows. The living room is 30' x 14' and can be split into separate dining and living room. Nestled on a quiet street of single family homes. A Must See!!
Property Specifics
| Single Family | |
| — | |
| — | |
| 1973 | |
| Full | |
| Aluminum Siding, Brick | |
| Asphalt | |
| — | |
| No | |
| 0.13 |
| Cook | |
| — | |
| — / Not Applicable | |
| None | |
| Lake Michigan | |
| Public Sewer | |
| Central Air, Zoned | |
| Natural Gas | |
| 10624724 | |
| 12244170350000 |
Property History
| DATE: | EVENT: | PRICE: | SOURCE: |
|---|---|---|---|
| 30 Apr, 2020 | Sold | $360,000 | MRED MLS |
| 29 Mar, 2020 | Under contract | $374,900 | MRED MLS |
| — | Last price change | $379,900 | MRED MLS |
| 1 Feb, 2020 | Listed for sale | $389,900 | MRED MLS |
Sorry, we are updating photos, please update this page in 15 minutes
Room Specifics
All Bedroom Info:
Total Bedrooms: 4
Bedrooms Above Ground: 4
Bedrooms Below Ground: 0
Total Bedrooms: 4
Bedrooms Above Ground: 4
Bedrooms Below Ground: 0
Second Bedroom Info:
Dimensions: —
Location: —Dimensions: —
Floor Type: Carpet
Third Bedroom Info:
Dimensions: —
Location: —Dimensions: —
Floor Type: Carpet
Fourth Bedroom Info:
Dimensions: —
Location: —Dimensions: —
Floor Type: Hardwood
Bathroom Info:
Full Bathrooms: 3
Partial Bathrooms: 0Full Bathrooms: 3
Bathroom Amenities: —
Bathroom in Basement: 0
Dining Room Info:
Dimensions: —
Location: —Dimensions: —
Floor Type: Hardwood
Kitchen Info:
Dimensions: —
Location: —Dimensions: —
Floor Type: Ceramic Tile
Features: Eating Area-Table Space
Living Room Info:
Dimensions: —
Location: —Dimensions: —
Floor Type: Hardwood
Family Room Info:
Dimensions: —
Location: —Dimensions: —
Floor Type: Hardwood
Additional Rooms Info:
Rooms: Office
Basement: FullRooms: Office
Other Specifics
| 1 | |
| Brick/Mortar,Concrete Perimeter | |
| Garage, Space/s | |
| — | |
| — | |
| — | |
| Deck | |
| Fenced Yard | |
| 5670 | |
| — | |
| Full | |
| Hardwood Floors, First Floor Bedroom, First Floor Full Bath | |
| Range, Microwave, Dishwasher, Refrigerator, Washer, Dryer, Stainless Steel Appliance(s) | |
| Not in DB | |
| Curbs, Sidewalks, Street Lights | |
| — | |
| — |
Tax History
| Year | Property Taxes |
|---|---|
| 2020 | $6,764 |
Contact Agent
Nearby Similar Homes
3242 Oleander Avenue, Chicago, Illinois 60634
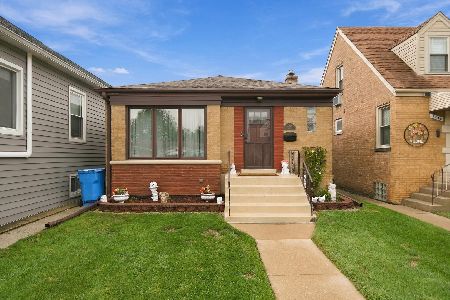
For Sale
$450,000
2 beds / 2.0 baths / 899 ft2
Single Family / Built: 1955
39
3232 Oleander Avenue, Chicago, Illinois 60634
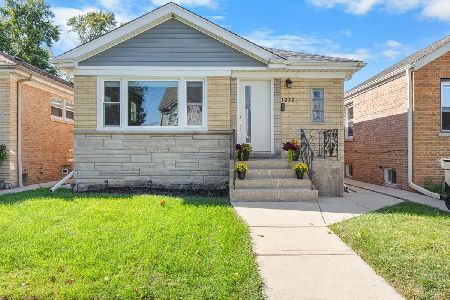
For Sale
$499,000
3 beds / 2.0 baths / 0 ft2
Single Family / Built: 1955
16
3318 Oriole Avenue, Chicago, Illinois 60634
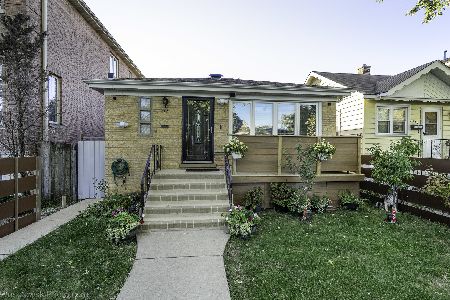
For Sale
$549,900
3 beds / 4.0 baths / 0 ft2
Single Family / Built: —
2
3423 Osceola Avenue, Chicago, Illinois 60634
For Sale
$320,000
2 beds / 2.0 baths / 920 ft2
Single Family / Built: 1960
121
3438 Oriole Avenue, Chicago, Illinois 60634
For Sale
$439,000
2 beds / 2.0 baths / 1,000 ft2
Single Family / Built: 1968
54
3518 Olcott Avenue, Chicago, Illinois 60634
For Sale
$559,000
3 beds / 3.0 baths / 3,048 ft2
Single Family / Built: 1925
5
Nearby Sold Comparables
3314 Olcott Avenue, Chicago, Illinois 60634

Sold
$374,900
3 beds / 2.0 baths / 1,539 ft2
Single Family / Built: 1955
2209
3320 Olcott Avenue, Chicago, Illinois 60634

Sold
$189,900
3 beds / 2.0 baths / 1,134 ft2
Single Family / Built: 1967
4686
3306 Olcott Avenue, Chicago, Illinois 60634

Sold
$319,000
5 beds / 2.0 baths / 2,000 ft2
Single Family / Built: —
2355
3336 Olcott Avenue, Chicago, Illinois 60634
Sold
$99,900
2 beds / 1.1 baths / 0 ft2
Single Family / Built: 1948
5327
3336 Olcott Avenue, Chicago, Illinois 60634

Sold
$285,000
2 beds / 2.0 baths / 1,075 ft2
Single Family / Built: 1952
1482
3336 Olcott Avenue, Chicago, Illinois 60634

Sold
$345,000
2 beds / 2.0 baths / 1,196 ft2
Single Family / Built: 1952
1143
Contact Agent
Listing Provided By
REMAX Legends
