

3328 85th Place, Ashburn, Chicago, Illinois 60652
Subdivision > Marycrest
Sorry, we are updating photos, please update this page in 15 minutes
$268,000
|
Sold
|
|
| Status: | Closed |
| Sqft: | 2,653 |
| Cost/Sqft: | $101 |
| Beds: | 3 |
| Baths: | 4 |
| Year Built: | 1991 |
| Property Taxes: | $3,984 |
| Days On Market: | 5246 |
| Lot Size: | 0,12 |
Description
This gorgeous and comfortably elegant 3 bedroom, 3.5 bath two story, boasts 2,653 square feet of living space. Nestled on a quiet local street, home offers a great location and numerous amenities. Hardwood Floors, stainless steel appliances, finished basement. Stunning oak staircase with landing and open view of the upper hallway adds drama and beauty to this home's neutral decor. Very highly recommended.
Property Specifics
| Single Family | |
| — | |
| — | |
| 1991 | |
| Full | |
| Brick | |
| Asphalt | |
| — | |
| No | |
| 0.12 |
| Cook | |
| Marycrest | |
| 0 / Not Applicable | |
| None | |
| Lake Michigan, Public | |
| Public Sewer | |
| Central Air | |
| Natural Gas, Forced Air | |
| 08101676 | |
| 19354210750000 |
Property History
| DATE: | EVENT: | PRICE: | SOURCE: |
|---|---|---|---|
| 28 May, 2013 | Sold | $268,000 | MRED MLS |
| 28 Mar, 2013 | Under contract | $268,000 | MRED MLS |
| — | Last price change | $270,000 | MRED MLS |
| 27 Jun, 2012 | Listed for sale | $270,000 | MRED MLS |
Sorry, we are updating photos, please update this page in 15 minutes
Room Specifics
All Bedroom Info:
Total Bedrooms: 3
Bedrooms Above Ground: 3
Bedrooms Below Ground: 0
Total Bedrooms: 3
Bedrooms Above Ground: 3
Bedrooms Below Ground: 0
Second Bedroom Info:
Dimensions: —
Location: —Dimensions: —
Floor Type: Carpet
Third Bedroom Info:
Dimensions: —
Location: —Dimensions: —
Floor Type: Carpet
Bathroom Info:
Full Bathrooms: 4
Partial Bathrooms: 1Full Bathrooms: 4
Bathroom Amenities: Separate Shower
Bathroom in Basement: 1
Dining Room Info:
Dimensions: —
Location: —Dimensions: —
Floor Type: Hardwood
Kitchen Info:
Dimensions: —
Location: —Dimensions: —
Floor Type: Ceramic Tile
Features: Eating Area-Table Space
Living Room Info:
Dimensions: —
Location: —Dimensions: —
Floor Type: Hardwood
Family Room Info:
Dimensions: —
Location: —Dimensions: —
Floor Type: Hardwood
Additional Rooms Info:
Rooms: No additional rooms
Basement: FullRooms: No additional rooms
Other Specifics
| 2 | |
| Concrete Perimeter | |
| Garage | |
| — | |
| — | |
| — | |
| — | |
| — | |
| 43X119 | |
| Unfinished | |
| Full | |
| — | |
| Dishwasher, Refrigerator, Washer, Dryer, Disposal | |
| Not in DB | |
| — | |
| — | |
| Gas Starter |
Tax History
| Year | Property Taxes |
|---|---|
| 2013 | $3,984 |
Contact Agent
Nearby Similar Homes
3404 85th Street, Chicago, Illinois 60652

For Sale
$219,000
3 beds / 2.0 baths / 1,120 ft2
Single Family / Built: 1959
45
3223 84th Place, Chicago, Illinois 60652
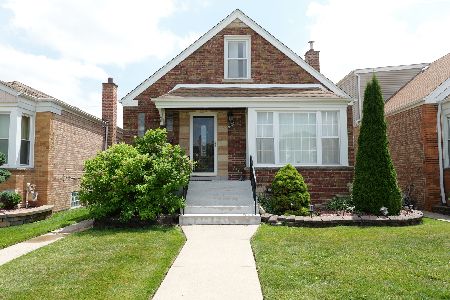
For Sale
$370,000
3 beds / 3.0 baths / 1,351 ft2
Single Family / Built: 1951
122
3321 83rd Place, Chicago, Illinois 60652
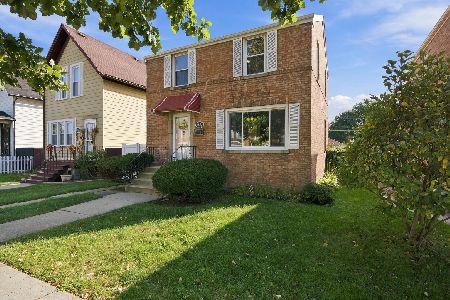
For Sale
$325,000
3 beds / 2.1 baths / 13 ft2
Single Family / Built: 1949
22
3437 84th Place, Chicago, Illinois 60652
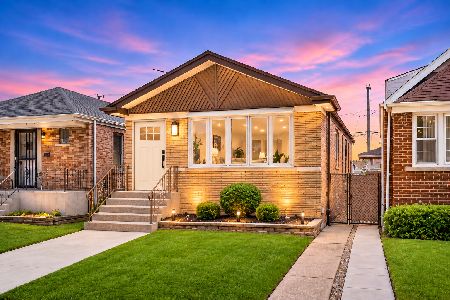
For Sale
$408,875
3 beds / 2.0 baths / 2,200 ft2
Single Family / Built: 1959
2
3420 83rd Place, Chicago, Illinois 60652
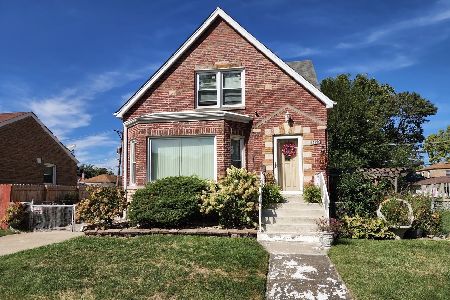
For Sale
$360,000
4 beds / 3.0 baths / 1,841 ft2
Single Family / Built: 1951
37
3135 84th Place, Chicago, Illinois 60652
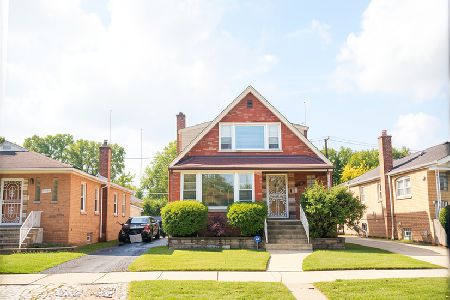
For Sale
$295,000
4 beds / 2.0 baths / 1,764 ft2
Single Family / Built: 1954
24
Nearby Sold Comparables
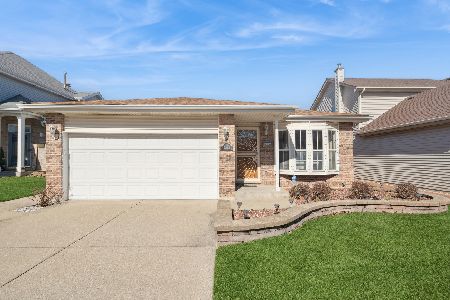
3337 85th Street, Chicago, Illinois 60652

Sold
$260,000
3 beds / 1.1 baths / 1,700 ft2
Single Family / Built: 1955
1701
3310 85th Place, Chicago, Illinois 60652

Sold
$235,000
3 beds / 3.1 baths / 2,021 ft2
Single Family / Built: 1990
5345
3345 85th Street, Chicago, Illinois 60652
Sold
$269,900
4 beds / 3.0 baths / 1,425 ft2
Single Family / Built: 1950
3476
3322 85th Street, Chicago, Illinois 60652
Sold
$110,000
3 beds / 1.0 baths / 1,100 ft2
Single Family / Built: 1956
4881
Contact Agent
Listing Provided By
James Lowe
