

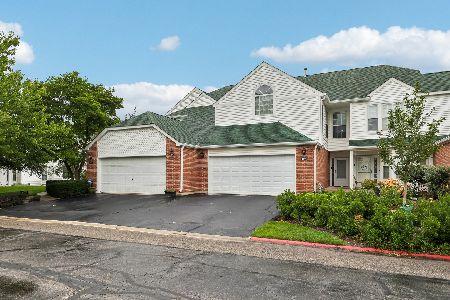
3333 Stratford Court, Lake Bluff, Illinois 60044
Subdivision > Stratford Court
Sorry, we are updating photos, please update this page in 15 minutes
$112,500
|
Sold
|
|
| Status: | Closed |
| Sqft: | 1,200 |
| Cost/Sqft: | $104 |
| Beds: | 2 |
| Baths: | 2 |
| Year Built: | 1998 |
| Property Taxes: | $3,710 |
| Days On Market: | 4872 |
| Lot Size: | 0,00 |
Description
First floor end unit featuring an open floor plan. Living room with fireplace, dining room, kitchen with pantry and breakfast bar, laundry room, and patio with storage area. Spacious walk-in closets. Kitchen has maple cabinets and a ceramic tile floor. All appliances included. Freshly painted, neutral decor. New lighting fixtures. Pet friendly. Located across the street from Abbott Labs/Abbvie, Inc.
Property Specifics
| Condos/Townhomes | |
| 3 | |
| — | |
| 1998 | |
| None | |
| Aluminum Siding, Brick | |
| — | |
| CARLYSLE | |
| No | |
| — |
| Lake | |
| Stratford Court | |
| 183 / Monthly | |
| Parking, Insurance, Lawn Care, Snow Removal | |
| Lake Michigan | |
| Sewer-Storm | |
| Central Air | |
| Natural Gas, Forced Air | |
| 08384777 | |
| 11124004580000 |
Nearby Schools
| NAME: | DISTRICT: | DISTANCE: | |
|---|---|---|---|
|
Grade School
Oak Grove Elementary School |
68 | — | |
|
Middle School
Oak Grove Elementary School |
68 | Not in DB | |
|
High School
Libertyville High School |
128 | Not in DB | |
Property History
| DATE: | EVENT: | PRICE: | SOURCE: |
|---|---|---|---|
| 9 Aug, 2013 | Sold | $112,500 | MRED MLS |
| 12 Jul, 2013 | Under contract | $125,000 | MRED MLS |
| 2 Jul, 2013 | Listed for sale | $125,000 | MRED MLS |
| 29 Jun, 2018 | Sold | $137,500 | MRED MLS |
| 5 May, 2018 | Under contract | $144,400 | MRED MLS |
| 27 Apr, 2018 | Listed for sale | $144,400 | MRED MLS |
| 21 May, 2021 | Sold | $174,000 | MRED MLS |
| 12 Apr, 2021 | Under contract | $169,900 | MRED MLS |
| 8 Apr, 2021 | Listed for sale | $169,900 | MRED MLS |
Sorry, we are updating photos, please update this page in 15 minutes
Room Specifics
All Bedroom Info:
Total Bedrooms: 2
Bedrooms Above Ground: 2
Bedrooms Below Ground: 0
Total Bedrooms: 2
Bedrooms Above Ground: 2
Bedrooms Below Ground: 0
Second Bedroom Info:
Dimensions: —
Location: —Dimensions: —
Floor Type: Carpet
Bathroom Info:
Full Bathrooms: 2
Partial Bathrooms: 0Full Bathrooms: 2
Bathroom Amenities: —
Bathroom in Basement: —
Dining Room Info:
Dimensions: —
Location: —Dimensions: —
Floor Type: Carpet
Kitchen Info:
Dimensions: —
Location: —Dimensions: —
Floor Type: Ceramic Tile
Features: Eating Area-Breakfast Bar
Laundry Room Info:
Dimensions: —
Location: —Dimensions: —
Floor Type: Vinyl
Living Room Info:
Dimensions: —
Location: —Dimensions: —
Floor Type: Carpet
Additional Rooms Info:
Rooms: No additional rooms
Basement: NoneRooms: No additional rooms
Other Specifics
| — | |
| — | |
| Space/s | |
| — | |
| — | |
| — | |
| Patio | |
| — | |
| COMMON | |
| — | |
| Full | |
| Laundry Hook-Up in Unit | |
| Range, Dishwasher, Refrigerator, Washer, Dryer | |
| Not in DB | |
| — | |
| — | |
| Gas Starter |
Tax History
| Year | Property Taxes |
|---|---|
| 2013 | $3,710 |
| 2018 | $4,427 |
| 2021 | $4,708 |
Contact Agent
Nearby Similar Homes
110 Hemstead Street, Lake Bluff, Illinois 60044
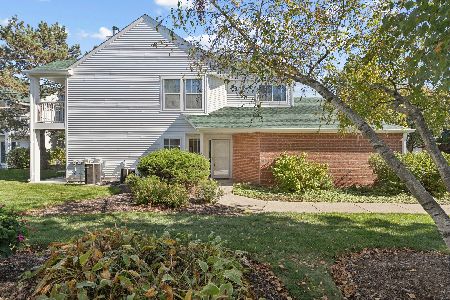
For Sale
$285,000
2 beds / 2.0 baths / 1,283 ft2
Condos/Townhomes / Built: 1992
14
13000 Heiden Circle, Lake Bluff, Illinois 60044
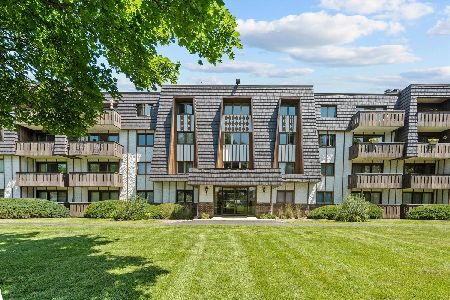
For Sale
$235,000
2 beds / 2.0 baths / 1,185 ft2
Condos/Townhomes / Built: 1974
118
13200 Heiden Circle, Lake Bluff, Illinois 60044
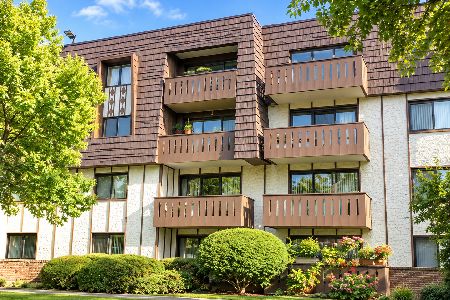
For Sale
$180,000
1 beds / 1.0 baths / 850 ft2
Condos/Townhomes / Built: 1974
10
13200 Heiden Circle, Lake Bluff, Illinois 60044
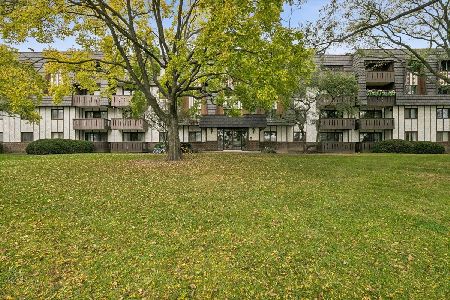
For Sale
$245,000
2 beds / 2.0 baths / 1,136 ft2
Condos/Townhomes / Built: 1974
8
136 Hemstead Street, Lake Bluff, Illinois 60044

For Sale
$379,900
3 beds / 2.1 baths / 1,675 ft2
Condos/Townhomes / Built: 1992
75
109 Lauralton Street, Lake Bluff, Illinois 60044
For Sale
$350,000
3 beds / 2.1 baths / 1,609 ft2
Condos/Townhomes / Built: 1992
25
Nearby Sold Comparables
3317 Stratford Court, Lake Bluff, Illinois 60044

Sold
$114,900
2 beds / 2.0 baths / 1,067 ft2
Condos/Townhomes / Built: 1998
4353
3243 Stratford Court, Lake Bluff, Illinois 60044
Sold
$120,000
2 beds / 2.0 baths / 1,067 ft2
Condos/Townhomes / Built: 1998
4262
3317 Stratford Court, Lake Bluff, Illinois 60044
Sold
$129,000
2 beds / 2.0 baths / 1,067 ft2
Condos/Townhomes / Built: 1997
4054
3317 Stratford Court, Lake Bluff, Illinois 60044
Sold
$129,500
2 beds / 2.0 baths / 1,067 ft2
Condos/Townhomes / Built: 1997
3801
3299 Stratford Court, Lake Bluff, Illinois 60044
Sold
$150,000
2 beds / 2.0 baths / 1,200 ft2
Condos/Townhomes / Built: 1998
2541
3261 Stratford Court, Lake Bluff, Illinois 60044
Sold
$139,900
2 beds / 2.0 baths / 1,200 ft2
Condos/Townhomes / Built: 1998
2451
Contact Agent
Listing Provided By
RE/MAX Showcase
