

334 Dell Lane, Highland Park, Illinois 60035
Sorry, we are updating photos, please update this page in 15 minutes
$425,000
|
Sold
|
|
| Status: | Closed |
| Sqft: | 1,596 |
| Cost/Sqft: | $269 |
| Beds: | 3 |
| Baths: | 3 |
| Year Built: | 1951 |
| Property Taxes: | $12,096 |
| Days On Market: | 5103 |
| Lot Size: | 0,26 |
Description
Lovely Ranch Home on sought after East HP Street. LR/DR w/stone FP, beamed ceiling, bowed window overlooking yard and patio, perfect for entertaining. Eat-in Kitchen. FR with walls of windows. Gleaming Hardwood Floors.Finished walk-out Bsmt has OFF/BR, full bath, 2nd FR w/FP, laundry,cedar closet and ample storage. 2 car attached Garage! Location can't be beat. A few short blocks to school, train, lake and Ravinia.
Property Specifics
| Single Family | |
| — | |
| Ranch | |
| 1951 | |
| Full, Walkout | |
| Brick, Cedar | |
| Asphalt | |
| — | |
| No | |
| 0.26 |
| Lake | |
| — | |
| 0 / Not Applicable | |
| None | |
| Lake Michigan | |
| Public Sewer | |
| Central Air, Window/Wall Unit - 1 | |
| Natural Gas, Forced Air | |
| 08214653 | |
| 16364020170000 |
Nearby Schools
| NAME: | DISTRICT: | DISTANCE: | |
|---|---|---|---|
|
Grade School
Braeside Elementary School |
112 | — | |
|
Middle School
Edgewood Middle School |
112 | Not in DB | |
|
High School
Highland Park High School |
113 | Not in DB | |
Property History
| DATE: | EVENT: | PRICE: | SOURCE: |
|---|---|---|---|
| 11 Feb, 2013 | Sold | $425,000 | MRED MLS |
| 9 Nov, 2012 | Under contract | $429,500 | MRED MLS |
| 5 Nov, 2012 | Listed for sale | $429,500 | MRED MLS |
| 13 Aug, 2021 | Sold | $905,000 | MRED MLS |
| 28 May, 2021 | Under contract | $895,000 | MRED MLS |
| 25 May, 2021 | Listed for sale | $895,000 | MRED MLS |
Sorry, we are updating photos, please update this page in 15 minutes
Room Specifics
All Bedroom Info:
Total Bedrooms: 3
Bedrooms Above Ground: 3
Bedrooms Below Ground: 0
Total Bedrooms: 3
Bedrooms Above Ground: 3
Bedrooms Below Ground: 0
Second Bedroom Info:
Dimensions: —
Location: —Dimensions: —
Floor Type: Hardwood
Third Bedroom Info:
Dimensions: —
Location: —Dimensions: —
Floor Type: Hardwood
Bathroom Info:
Full Bathrooms: 3
Partial Bathrooms: 1Full Bathrooms: 3
Bathroom Amenities: —
Bathroom in Basement: 1
Dining Room Info:
Dimensions: —
Location: —Dimensions: —
Floor Type: Hardwood
Kitchen Info:
Dimensions: —
Location: —Dimensions: —
Floor Type: Hardwood
Features: Eating Area-Table Space
Living Room Info:
Dimensions: —
Location: —Dimensions: —
Floor Type: Hardwood
Family Room Info:
Dimensions: —
Location: —Dimensions: —
Floor Type: Ceramic Tile
Additional Rooms Info:
Rooms: Office, Recreation Room
Basement: Full, WalkoutRooms: Office, Recreation Room
Other Specifics
| 2 | |
| Concrete Perimeter | |
| Garage | |
| — | |
| — | |
| — | |
| Patio, Storms/Screens | |
| Wooded | |
| 73X156 | |
| Pull Down Stair,Unfinished | |
| None | |
| Hardwood Floors, First Floor Bedroom, First Floor Full Bath | |
| Range, Dishwasher, Refrigerator, Washer, Dryer, Disposal | |
| Not in DB | |
| — | |
| — | |
| Wood Burning |
Tax History
| Year | Property Taxes |
|---|---|
| 2013 | $12,096 |
| 2021 | $14,498 |
Contact Agent
Nearby Similar Homes

325 Oakland Drive, Highland Park, Illinois 60035

For Sale
$800,000
3 beds / 1.1 baths / 2,647 ft2
Single Family / Built: 1926
7
361 Deere Park Drive, Highland Park, Illinois 60035

For Sale
$1,200,000
4 beds / 3.2 baths / 3,336 ft2
Single Family / Built: 1950
1
22 Lakeview Terrace, Highland Park, Illinois 60035

For Sale
$3,800,000
4 beds / 5.1 baths / 5,500 ft2
Single Family / Built: 1949
53
475 Burton Avenue, Highland Park, Illinois 60035

For Sale
$589,000
3 beds / 2.0 baths / 1,708 ft2
Single Family / Built: 1958
3
Nearby Sold Comparables
334 Dell Lane, Highland Park, Illinois 60035
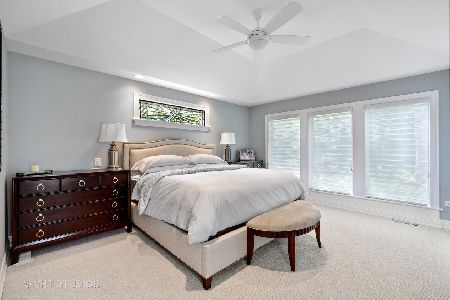
Sold
$895,000
3 beds / 3.0 baths / 2,508 ft2
Single Family / Built: 1951
1980
346 Dell Lane, Highland Park, Illinois 60035
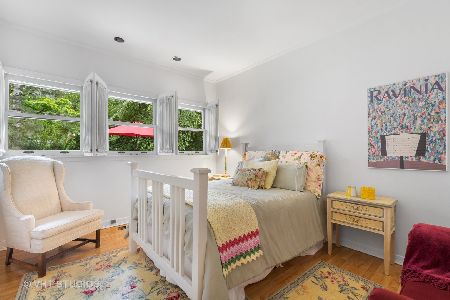
Sold
$695,000
4 beds / 2.1 baths / 2,269 ft2
Single Family / Built: 1951
1929
345 Lincolnwood, Highland Park, Illinois 60035

Sold
$509,000
3 beds / 2.0 baths / 0 ft2
Single Family / Built: 1951
7369
345 Lincolnwood Road, Highland Park, Illinois 60035
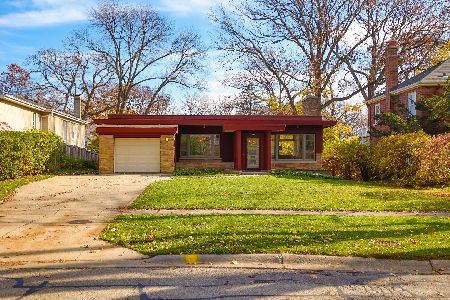
Sold
$525,000
3 beds / 3.0 baths / 4,548 ft2
Single Family / Built: 1951
1452
Contact Agent
Listing Provided By
Coldwell Banker Residential
