

335 Farmhill Court, Algonquin, Illinois 60102
Subdivision > Fieldcrest Farms
Sorry, we are updating photos, please update this page in 15 minutes
$210,000
|
Sold
|
|
| Status: | Closed |
| Sqft: | 2,493 |
| Cost/Sqft: | $88 |
| Beds: | 4 |
| Baths: | 3 |
| Year Built: | 1997 |
| Property Taxes: | $8,280 |
| Days On Market: | 4430 |
| Lot Size: | 0,45 |
Description
Location counts, easy access to Randall Rd. shopping corridor and I-90. Located in a quiet cul -de- sac setting. Home sits atop higher elevation of Algonquin. Tree top views from the deck. Full unfinished walk out basement. 3 car garage. Home has been recently painted, original carpeting has been removed and will not be replaced. New roof. Original owner.
Property Specifics
| Single Family | |
| — | |
| Colonial | |
| 1997 | |
| Full, Walkout | |
| Aluminum Siding, Vinyl Siding | |
| Asphalt | |
| CUSTOM | |
| No | |
| 0.45 |
| Mc Henry | |
| Fieldcrest Farms | |
| 0 / Not Applicable | |
| None | |
| Public | |
| Public Sewer | |
| Central Air | |
| Natural Gas | |
| 08740486 | |
| 1929479015 |
Nearby Schools
| NAME: | DISTRICT: | DISTANCE: | |
|---|---|---|---|
|
Grade School
Lincoln Prairie Elementary Schoo |
300 | — | |
|
Middle School
Westfield Community School |
300 | Not in DB | |
|
High School
H D Jacobs High School |
300 | Not in DB | |
Property History
| DATE: | EVENT: | PRICE: | SOURCE: |
|---|---|---|---|
| 5 Dec, 2014 | Sold | $210,000 | MRED MLS |
| 16 Oct, 2014 | Under contract | $219,000 | MRED MLS |
| 29 Sep, 2014 | Listed for sale | $219,000 | MRED MLS |
Sorry, we are updating photos, please update this page in 15 minutes
Room Specifics
All Bedroom Info:
Total Bedrooms: 4
Bedrooms Above Ground: 4
Bedrooms Below Ground: 0
Total Bedrooms: 4
Bedrooms Above Ground: 4
Bedrooms Below Ground: 0
Second Bedroom Info:
Dimensions: —
Location: —Dimensions: —
Floor Type: Other
Third Bedroom Info:
Dimensions: —
Location: —Dimensions: —
Floor Type: Other
Fourth Bedroom Info:
Dimensions: —
Location: —Dimensions: —
Floor Type: Other
Bathroom Info:
Full Bathrooms: 3
Partial Bathrooms: 1Full Bathrooms: 3
Bathroom Amenities: —
Bathroom in Basement: 0
Kitchen Info:
Dimensions: —
Location: —Dimensions: —
Floor Type: Vinyl
Features: Eating Area-Table Space
Laundry Room Info:
Dimensions: —
Location: —Dimensions: —
Floor Type: Other
Living Room Info:
Dimensions: —
Location: —Dimensions: —
Floor Type: Other
Family Room Info:
Dimensions: —
Location: —Dimensions: —
Floor Type: Other
Additional Rooms Info:
Rooms: No additional rooms
Basement: Full, WalkoutRooms: No additional rooms
Other Specifics
| 3 | |
| Concrete Perimeter | |
| Garage | |
| — | |
| — | |
| — | |
| Deck | |
| — | |
| 48 X 150 X 93 X 140 X 132 | |
| Dormer | |
| Full | |
| Vaulted/Cathedral Ceilings | |
| Range, Dishwasher, Refrigerator, Washer, Dryer | |
| Not in DB | |
| Sidewalks, Street Lights, Street Paved | |
| — | |
| — |
Tax History
| Year | Property Taxes |
|---|---|
| 2014 | $8,280 |
Contact Agent
Nearby Similar Homes
275 Farmhill Drive, Algonquin, Illinois 60102

For Sale
$649,900
4 beds / 2.1 baths / 3,912 ft2
Single Family / Built: 1993
12
1600 Farmhill Drive, Algonquin, Illinois 60102

For Sale
$540,000
4 beds / 3.1 baths / 3,938 ft2
Single Family / Built: 1994
12
580 Parkview Terrace, Algonquin, Illinois 60102

For Sale
$450,000
4 beds / 2.1 baths / 2,581 ft2
Single Family / Built: 1981
0
731 Roaring Brook Lane, Algonquin, Illinois 60102

For Sale
$534,700
5 beds / 2.1 baths / 2,772 ft2
Single Family / Built: 1992
66
355 Hiawatha Drive, Lake In The Hills, Illinois 60156
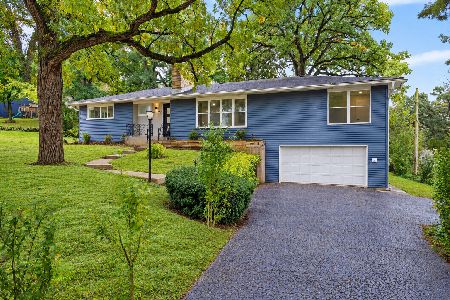
For Sale
$484,900
4 beds / 3.0 baths / 3,192 ft2
Single Family / Built: 1956
10
Nearby Sold Comparables
325 Farmhill Court, Algonquin, Illinois 60102

Sold
$379,900
5 beds / 3.1 baths / 2,700 ft2
Single Family / Built: 1997
6853
345 Farmhill Court, Algonquin, Illinois 60102
Sold
$280,000
4 beds / 2.1 baths / 2,026 ft2
Single Family / Built: 1996
2475
320 Farmhill Court, Algonquin, Illinois 60102
Sold
$224,500
4 beds / 2.2 baths / 2,546 ft2
Single Family / Built: 1991
4379
330 Partridge Court, Algonquin, Illinois 60102
Sold
$234,900
4 beds / 3.0 baths / 1,951 ft2
Single Family / Built: 1980
4000
330 Partridge Court, Algonquin, Illinois 60102
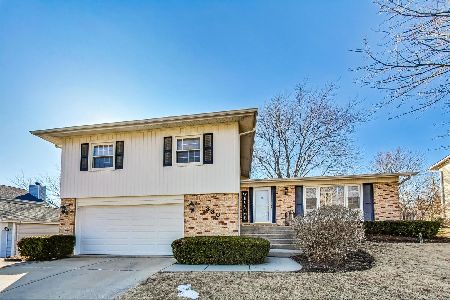
Sold
$399,900
5 beds / 3.0 baths / 2,745 ft2
Single Family / Built: 1978
625
340 Partridge Court, Algonquin, Illinois 60102
Sold
$224,500
3 beds / 2.0 baths / 1,902 ft2
Single Family / Built: 1978
4318
Contact Agent
Listing Provided By
RE/MAX of Barrington
