

340 Partridge Court, Algonquin, Illinois 60102
Subdivision > High Hill Farms
Sorry, we are updating photos, please update this page in 15 minutes
$212,000
|
Sold
|
|
| Status: | Closed |
| Sqft: | 1,902 |
| Cost/Sqft: | $118 |
| Beds: | 3 |
| Baths: | 2 |
| Year Built: | 1978 |
| Property Taxes: | $5,211 |
| Days On Market: | 4306 |
| Lot Size: | 0,24 |
Description
COME TO BE INPRESSED! METICULOUSLY MAINTAINED TO PERFECTION THIS HOME BOASTS NEW WDWS,ROOF, SIDING,HWH,FURNACE(2011),AC(2011),UPDATED KTCHN W/QUARTZ CTPS/MAPLE CBTS/NEW APPL-GLEAMING HRDWD FLRS IN LIVING, DINING,& FAM RM W/FRPL-FULL BTH ON MAIN FLR(GREAT FOR IN-LAW ARRANGEMENT),MSTR BDRM W/WIC,LOTS OF STORAGE IN THE FULL BSMT,PATIO TO ENJOY YOUR FENCED IN YARD-WITH-IN WALKING DISTANCE TO SCHOOL-A PLEASURE TO SHOW!
Property Specifics
| Single Family | |
| — | |
| Traditional | |
| 1978 | |
| Full | |
| Vinyl Siding | |
| Asphalt | |
| — | |
| No | |
| 0.24 |
| Mc Henry | |
| High Hill Farms | |
| 0 / Not Applicable | |
| None | |
| Public | |
| Public Sewer | |
| Central Air | |
| Natural Gas, Forced Air | |
| 08818984 | |
| 1928354005 |
Nearby Schools
| NAME: | DISTRICT: | DISTANCE: | |
|---|---|---|---|
|
Grade School
Neubert Elementary School |
300 | — | |
|
Middle School
Westfield Community School |
300 | Not in DB | |
|
High School
H D Jacobs High School |
300 | Not in DB | |
Property History
| DATE: | EVENT: | PRICE: | SOURCE: |
|---|---|---|---|
| 24 Apr, 2015 | Sold | $212,000 | MRED MLS |
| 18 Mar, 2015 | Under contract | $224,500 | MRED MLS |
| 19 Jan, 2015 | Listed for sale | $224,500 | MRED MLS |
Sorry, we are updating photos, please update this page in 15 minutes
Room Specifics
All Bedroom Info:
Total Bedrooms: 3
Bedrooms Above Ground: 3
Bedrooms Below Ground: 0
Total Bedrooms: 3
Bedrooms Above Ground: 3
Bedrooms Below Ground: 0
Second Bedroom Info:
Dimensions: —
Location: —Dimensions: —
Floor Type: Carpet
Third Bedroom Info:
Dimensions: —
Location: —Dimensions: —
Floor Type: Carpet
Bathroom Info:
Full Bathrooms: 2
Partial Bathrooms: 0Full Bathrooms: 2
Bathroom Amenities: —
Bathroom in Basement: 0
Dining Room Info:
Dimensions: —
Location: —Dimensions: —
Floor Type: Hardwood
Kitchen Info:
Dimensions: —
Location: —Dimensions: —
Floor Type: Vinyl
Features: Eating Area-Table Space
Living Room Info:
Dimensions: —
Location: —Dimensions: —
Floor Type: Hardwood
Family Room Info:
Dimensions: —
Location: —Dimensions: —
Floor Type: Hardwood
Additional Rooms Info:
Rooms: No additional rooms
Basement: FullRooms: No additional rooms
Other Specifics
| 2.5 | |
| Concrete Perimeter | |
| Garage | |
| — | |
| — | |
| — | |
| Patio | |
| Fenced Yard, Landscaped | |
| 10,519 SQ FT | |
| — | |
| Full | |
| Hardwood Floors, First Floor Full Bath | |
| Range, Microwave, Dishwasher, Refrigerator, Washer, Dryer, Disposal | |
| Not in DB | |
| Sidewalks, Street Lights, Street Paved | |
| — | |
| Gas Log, Gas Starter |
Tax History
| Year | Property Taxes |
|---|---|
| 2015 | $5,211 |
Contact Agent
Nearby Similar Homes
275 Farmhill Drive, Algonquin, Illinois 60102

For Sale
$649,900
4 beds / 2.1 baths / 3,912 ft2
Single Family / Built: 1993
0
1600 Farmhill Drive, Algonquin, Illinois 60102

For Sale
$540,000
4 beds / 3.1 baths / 3,938 ft2
Single Family / Built: 1994
0
731 Roaring Brook Lane, Algonquin, Illinois 60102

For Sale
$534,700
5 beds / 2.1 baths / 2,772 ft2
Single Family / Built: 1992
54
355 Hiawatha Drive, Lake In The Hills, Illinois 60156
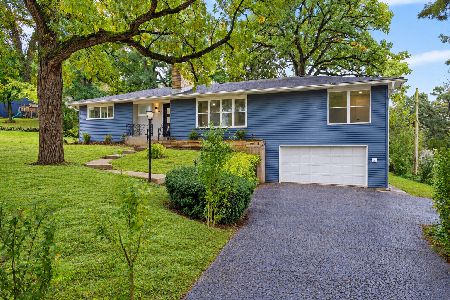
For Sale
$489,900
4 beds / 3.0 baths / 3,192 ft2
Single Family / Built: 1956
19
Nearby Sold Comparables
350 Partridge Court, Algonquin, Illinois 60102

Sold
$230,900
3 beds / 2.0 baths / 1,810 ft2
Single Family / Built: 1978
2483
330 Partridge Court, Algonquin, Illinois 60102
Sold
$234,900
4 beds / 3.0 baths / 1,951 ft2
Single Family / Built: 1980
3988
330 Partridge Court, Algonquin, Illinois 60102
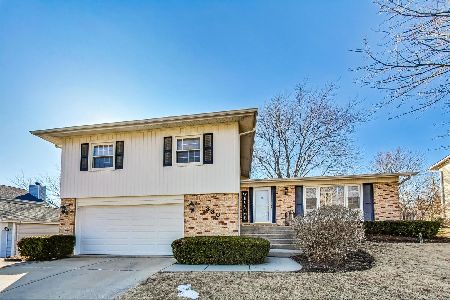
Sold
$399,900
5 beds / 3.0 baths / 2,745 ft2
Single Family / Built: 1978
613
360 Partridge Court, Algonquin, Illinois 60102
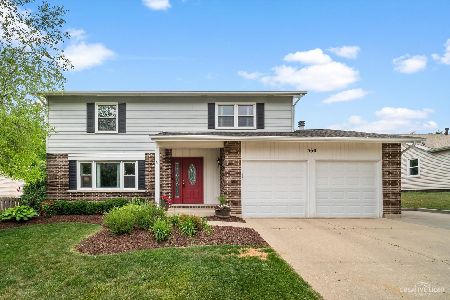
Sold
$329,900
4 beds / 2.1 baths / 3,108 ft2
Single Family / Built: 1979
1974
345 Partridge Court, Algonquin, Illinois 60102
Sold
$204,000
4 beds / 2.1 baths / 2,026 ft2
Single Family / Built: 1978
3791
Contact Agent
Listing Provided By
RE/MAX Unlimited Northwest
