

336 Barn Swallow, Vernon Hills, Illinois 60061
Subdivision > Stone Fence Farms
Sorry, we are updating photos, please update this page in 15 minutes
$655,000
|
Sold
|
|
| Status: | Closed |
| Sqft: | 0 |
| Cost/Sqft: | — |
| Beds: | 4 |
| Baths: | 3 |
| Year Built: | 1989 |
| Property Taxes: | $10,295 |
| Days On Market: | 7363 |
| Lot Size: | 0,00 |
Description
A cut above the rest! Professional landscaping and a brick walkway welcome you into the lap of luxury. Tastefully decorated and impeccably maintained this home boasts formal living and dining rooms, soaring ceilings, chef s kitchen, and spacious bedrooms. KIT is open to Family Room. Don t miss this fabulous opportunity it will not last
Property Specifics
| Single Family | |
| — | |
| — | |
| 1989 | |
| Full | |
| Aluminum/Vinyl/Steel Siding, Brick | |
| — | |
| — | |
| No | |
| 0 |
| Lake | |
| Stone Fence Farms | |
| 176 / Annual | |
| Other | |
| Lake Michigan | |
| Public Sewer | |
| Central Air | |
| Natural Gas, Forced Air | |
| 06260932 | |
| 15091080200000 |
Nearby Schools
| NAME: | DISTRICT: | DISTANCE: | |
|---|---|---|---|
|
Grade School
Laura B Sprague School |
103 | — | |
|
Middle School
Daniel Wright Junior High School |
103 | Not in DB | |
|
High School
Adlai E Stevenson High School |
125 | Not in DB | |
Property History
| DATE: | EVENT: | PRICE: | SOURCE: |
|---|---|---|---|
| 28 Feb, 2007 | Sold | $655,000 | MRED MLS |
| 7 Mar, 2007 | Under contract | $679,900 | MRED MLS |
| 29 Aug, 2006 | Listed for sale | $679,900 | MRED MLS |
| 29 Jun, 2021 | Sold | $625,000 | MRED MLS |
| 6 May, 2021 | Under contract | $630,000 | MRED MLS |
| 5 May, 2021 | Listed for sale | $630,000 | MRED MLS |
Sorry, we are updating photos, please update this page in 15 minutes
Room Specifics
All Bedroom Info:
Total Bedrooms: 4
Bedrooms Above Ground: 4
Bedrooms Below Ground: 0
Total Bedrooms: 4
Bedrooms Above Ground: 4
Bedrooms Below Ground: 0
Second Bedroom Info:
Dimensions: —
Location: —Dimensions: —
Floor Type: Carpet
Third Bedroom Info:
Dimensions: —
Location: —Dimensions: —
Floor Type: Carpet
Fourth Bedroom Info:
Dimensions: —
Location: —Dimensions: —
Floor Type: Carpet
Bathroom Info:
Full Bathrooms: 3
Partial Bathrooms: 1Full Bathrooms: 3
Bathroom Amenities: Whirlpool, Double Sink
Bathroom in Basement: 0
Dining Room Info:
Dimensions: —
Location: —Dimensions: —
Floor Type: Carpet
Kitchen Info:
Dimensions: —
Location: —Dimensions: —
Floor Type: Parquet
Features: Eating Area-Table Space, Island, Pantry-Closet
Living Room Info:
Dimensions: —
Location: —Dimensions: —
Floor Type: Carpet
Family Room Info:
Dimensions: —
Location: —Dimensions: —
Floor Type: Carpet
Additional Rooms Info:
Rooms: Den, Foyer, Utility Room-1st Floor
Basement: FullRooms: Den, Foyer, Utility Room-1st Floor
Other Specifics
| 2 | |
| — | |
| Garage | |
| — | |
| — | |
| — | |
| Deck, Patio | |
| — | |
| 85X126.05X78.38X166.68 | |
| — | |
| Yes | |
| Vaulted/Cathedral Ceilings, Skylight(s), Bar-Wet | |
| Range, Microwave, Dishwasher, Refrigerator | |
| Not in DB | |
| — | |
| — | |
| — |
Tax History
| Year | Property Taxes |
|---|---|
| 2007 | $10,295 |
| 2021 | $15,124 |
Contact Agent
Nearby Similar Homes
152 Ranney Avenue, Vernon Hills, Illinois 60061

For Sale
$780,000
4 beds / 2.1 baths / 4,164 ft2
Single Family / Built: 1998
68
200 Ranney Avenue, Vernon Hills, Illinois 60061

For Sale
$1,295,000
5 beds / 3.1 baths / 3,828 ft2
Single Family / Built: 1998
21
62 Depot Street, Vernon Hills, Illinois 60061

For Sale
$850,000
3 beds / 3.1 baths / 3,701 ft2
Single Family / Built: 1998
39
5 Malvern Lane, Vernon Hills, Illinois 60061

For Sale
$479,000
3 beds / 2.1 baths / 1,868 ft2
Single Family / Built: 1976
20

384 Woodland Chase Lane, Vernon Hills, Illinois 60061
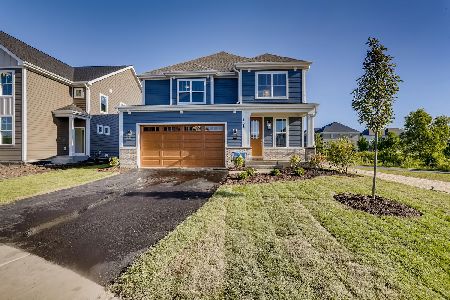
For Sale
$999,900
3 beds / 2.1 baths / 2,790 ft2
Single Family / Built: 2026
978
Nearby Sold Comparables
336 Barn Swallow Lane, Vernon Hills, Illinois 60061
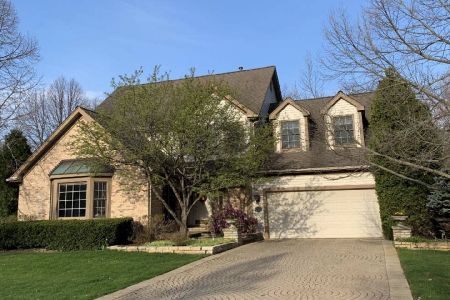
Sold
$630,000
4 beds / 2.1 baths / 3,060 ft2
Single Family / Built: 1989
2000
345 Old Wood Court, Vernon Hills, Illinois 60061

Sold
$539,900
4 beds / 2.1 baths / 3,044 ft2
Single Family / Built: 1990
6599
345 Old Wood Court, Vernon Hills, Illinois 60061
Sold
$599,000
4 beds / 2.1 baths / 3,044 ft2
Single Family / Built: 1991
4185
368 Barn Swallow Lane, Vernon Hills, Illinois 60061

Sold
$629,900
4 beds / 2.1 baths / 3,602 ft2
Single Family / Built: 1990
2228
339 Barn Swallow Lane, Vernon Hills, Illinois 60061
Sold
$559,000
4 beds / 2.1 baths / 2,884 ft2
Single Family / Built: 1990
4092
353 Barn Swallow Lane, Vernon Hills, Illinois 60061
Sold
$639,900
4 beds / 2.1 baths / 3,602 ft2
Single Family / Built: 1989
3924
Contact Agent
Listing Provided By
RE/MAX Suburban
