

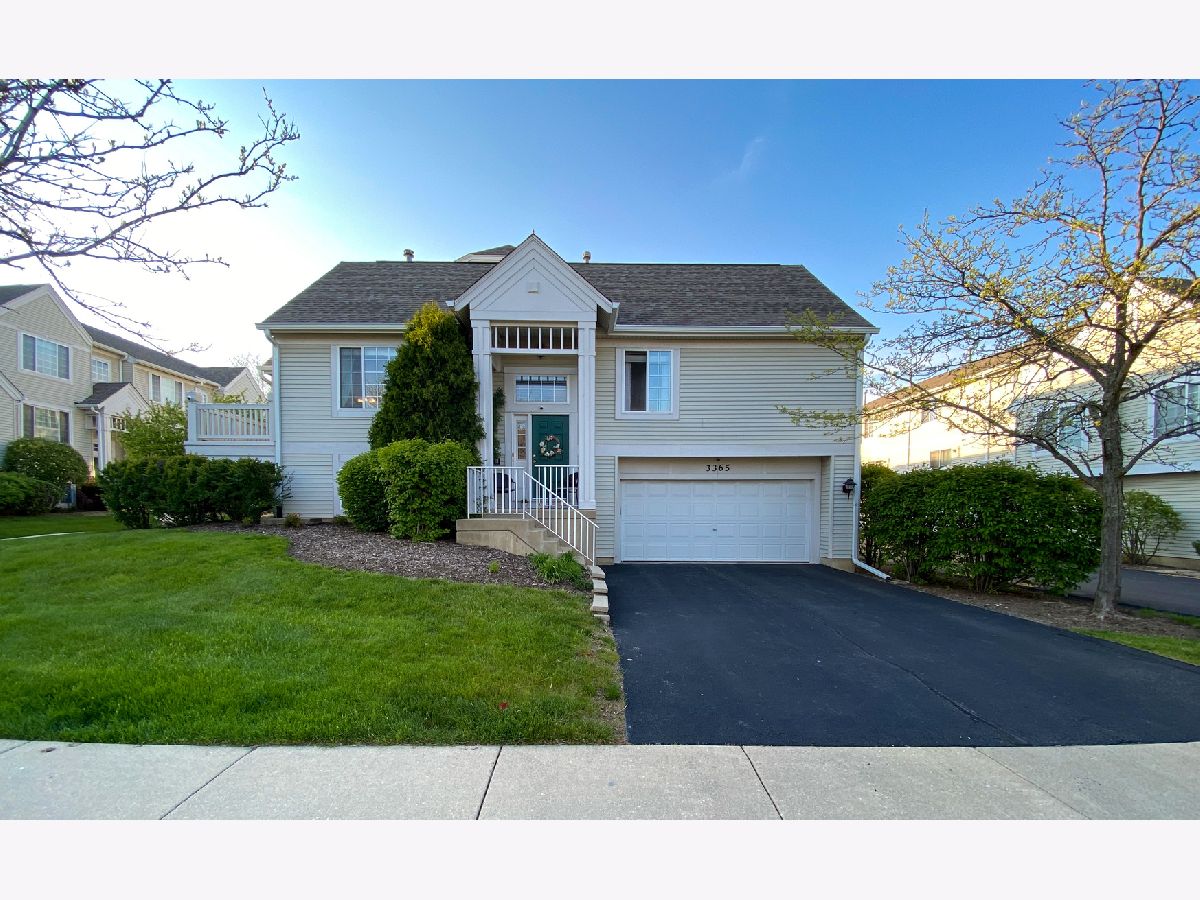
3365 Ravinia Circle, Aurora, Illinois 60504


$192,500
|
Sold
|
|
| Status: | Closed |
| Sqft: | 1,826 |
| Cost/Sqft: | $109 |
| Beds: | 2 |
| Baths: | 2 |
| Year Built: | 1999 |
| Property Taxes: | $4,548 |
| Days On Market: | 2355 |
| Lot Size: | 0,00 |
Description
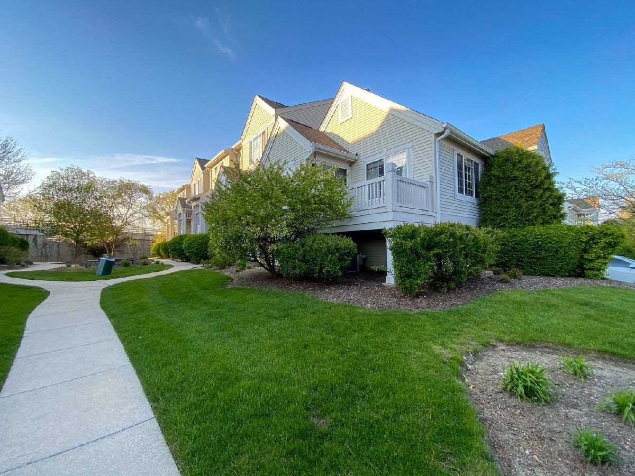
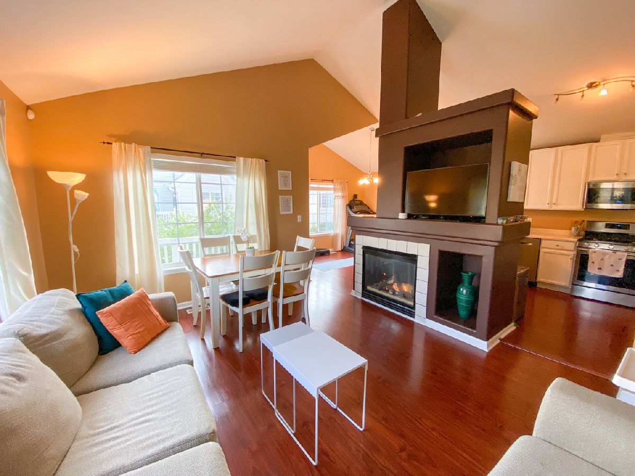
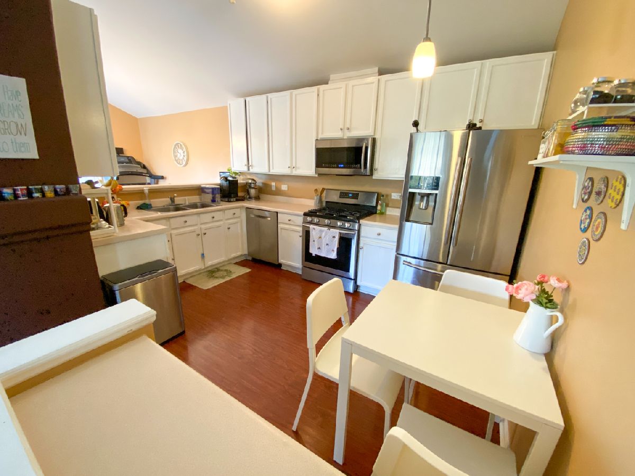
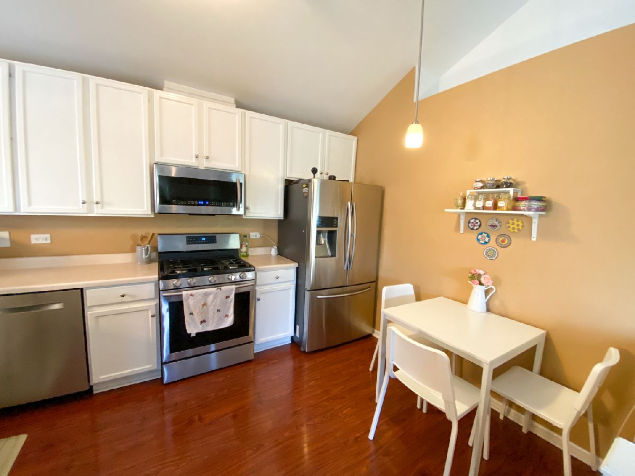
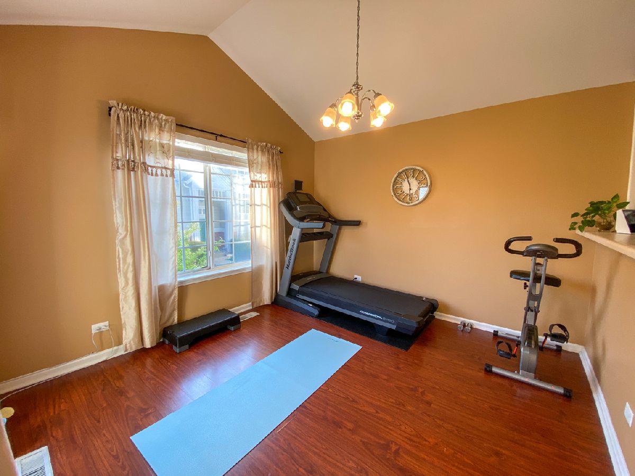
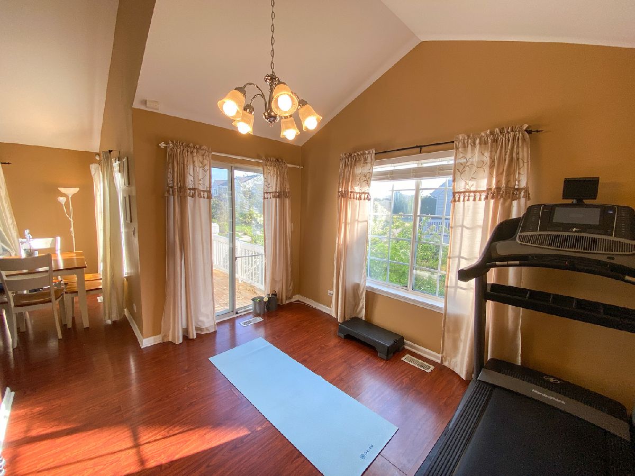
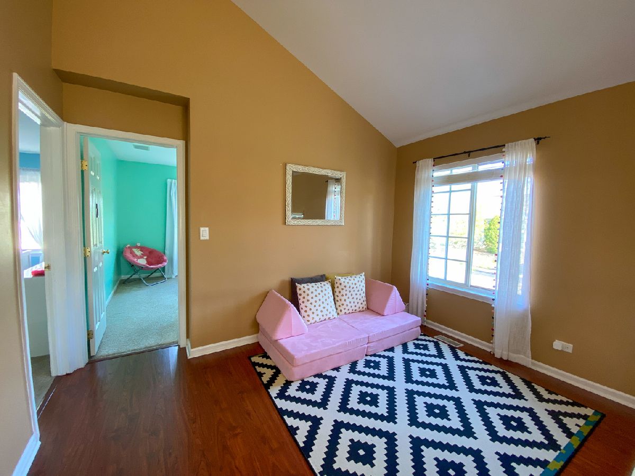
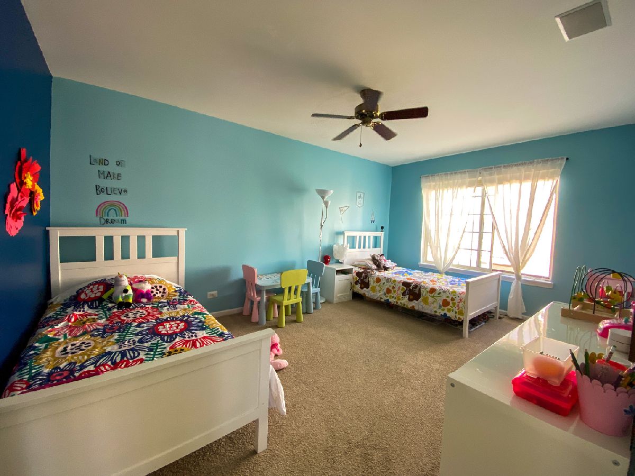
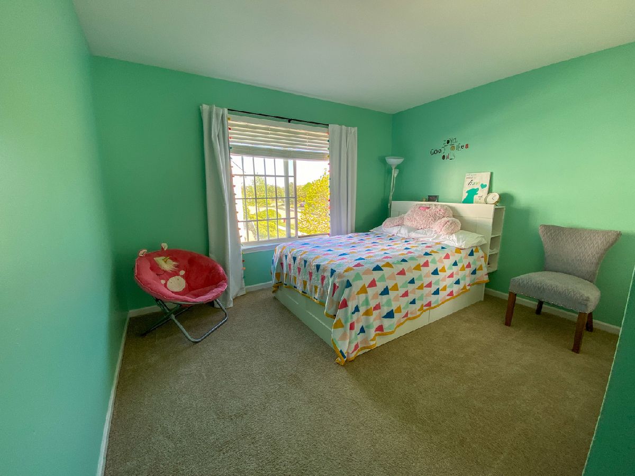
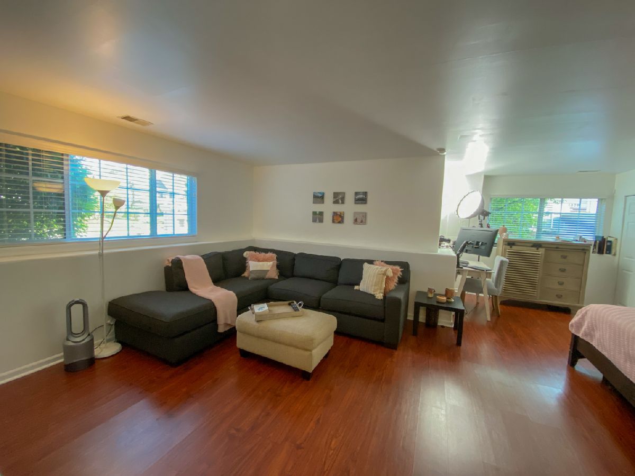
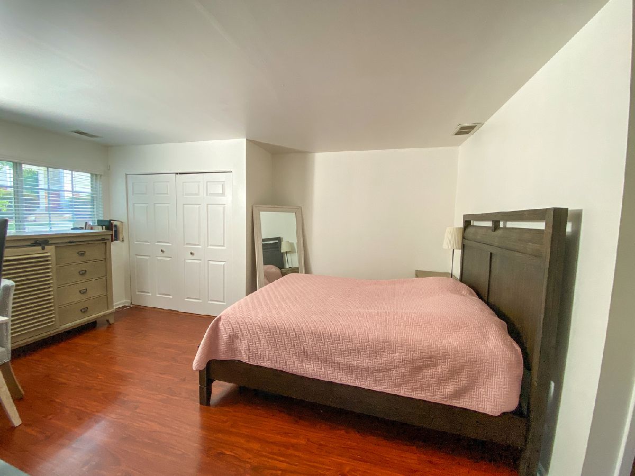
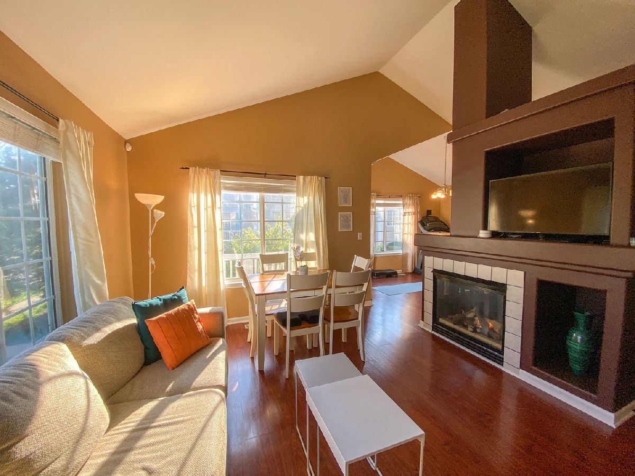
Move-In Ready! Great floor plan and well located! Close to Shopping, Train, Dining and Schools! This END UNIT Ranch features an Open concept floor plan for your main floor living needs. Home is bright and airy with Vaulted/volume ceilings, White Cabinetry, Newer Appliances, Lots of Windows, Big kitchen with Plentiful Cabinetry and Counter space, Big Eating and Dining area, Main floor Great Room has fireplace niche, Rounded corners, Loft/media area, Spacious Master Bedroom with full bath, on the lower level you find a nicely sized laundry room and huge recreation area great for entertaining or in law arrangement with full bath. Large 2 car garage with a Brand New Garage Door Opener and Springs, Naperville School District 204!
Property Specifics
| Condos/Townhomes | |
| 1 | |
| — | |
| 1999 | |
| Full | |
| Vinyl Siding | |
| Asphalt | |
| — | |
| No | |
| — |
| Du Page | |
| Ogden Pointe | |
| 247 / Monthly | |
| Exterior Maintenance, Lawn Care, Snow Removal | |
| Public | |
| Public Sewer | |
| Central Air | |
| Natural Gas | |
| 10712189 | |
| 0729419130 |
Nearby Schools
| NAME: | DISTRICT: | DISTANCE: | |
|---|---|---|---|
|
Grade School
Mccarty Elementary School |
204 | — | |
|
Middle School
Fischer Middle School |
204 | Not in DB | |
|
High School
Waubonsie Valley High School |
204 | Not in DB | |
Property History
| DATE: | EVENT: | PRICE: | SOURCE: |
|---|---|---|---|
| 30 Sep, 2015 | Sold | $160,000 | MRED MLS |
| 31 Aug, 2015 | Under contract | $165,000 | MRED MLS |
| 26 Aug, 2015 | Listed for sale | $165,000 | MRED MLS |
| 19 Jun, 2020 | Sold | $192,500 | MRED MLS |
| 12 May, 2020 | Under contract | $198,500 | MRED MLS |
| 11 May, 2020 | Listed for sale | $198,500 | MRED MLS |
Room Specifics
Total Bedrooms: 2
Bedrooms Above Ground: 2
Bedrooms Below Ground: 0
Dimensions: —
Floor Type: Carpet
Full Bathrooms: 2
Bathroom Amenities: Double Sink
Bathroom in Basement: 1
Dimensions: —
Floor Type: Wood Laminate
Dimensions: —
Floor Type: Wood Laminate
Features: Eating Area-Table Space
Dimensions: —
Floor Type: Wood Laminate
Dimensions: —
Floor Type: Wood Laminate
Rooms: Loft
Other Specifics
| 2 | |
| Concrete Perimeter | |
| Garage | |
| — | |
| — | |
| — | |
| Deck | |
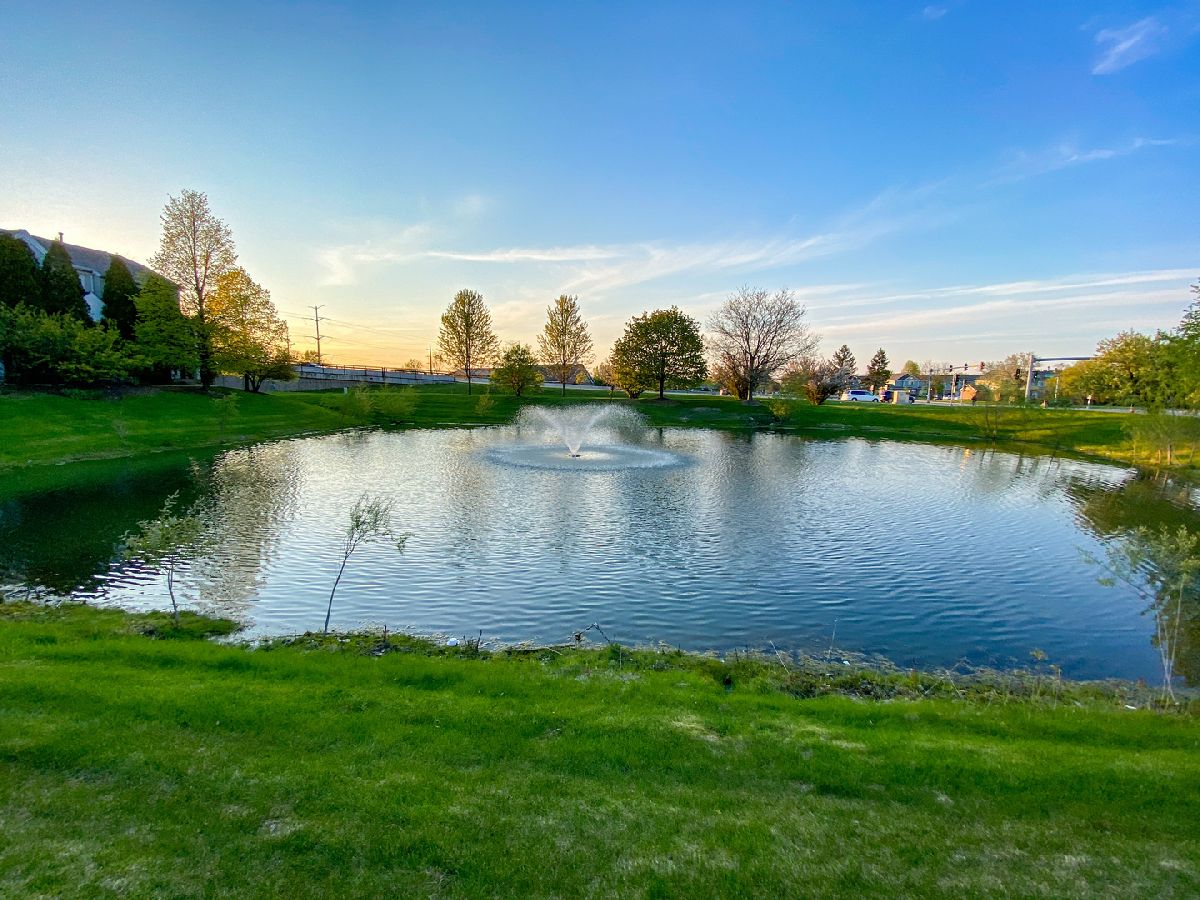
| Common Grounds, Corner Lot, Landscaped, Pond(s) | |
| CONDO | |
| — | |
| Full | |
| Vaulted/Cathedral Ceilings, Wood Laminate Floors, Walk-In Closet(s) | |
| Range, Microwave, Dishwasher, Refrigerator, Freezer, Washer, Dryer, Stainless Steel Appliance(s) | |
| Not in DB | |
| — | |
| — | |
| Gas Starter |
Tax History
| Year | Property Taxes |
|---|---|
| 2015 | $3,870 |
| 2020 | $4,548 |
Contact Agent
Nearby Similar Homes
Nearby Sold Comparables

Contact Agent
Listing Provided By
Keller Williams Infinity
