

337 Central Avenue, Wood Dale, Illinois 60191
Sorry, we are updating photos, please update this page in 15 minutes
$255,000
|
Sold
|
|
| Status: | Closed |
| Sqft: | 1,187 |
| Cost/Sqft: | $210 |
| Beds: | 3 |
| Baths: | 2 |
| Year Built: | 1969 |
| Property Taxes: | $3,681 |
| Days On Market: | 3104 |
| Lot Size: | 0,00 |
Description
WELCOME HOME! Lovely 3 bedroom split level with Vaulted Cathedral ceilings. Inviting outside entrance. 2 full baths. Hardwood floors in Bedrooms and under carpet in Living Room, staircase and upstairs hallway. Eat in Kitchen with sliding glass doors to beautiful large yard for enjoying family and friends BBQs. Hot tub and gazebo stay. Spacious Family Room on lower level great for entertaining. Large Laundry Room with access to the backyard. New Furnace in Feb. 2018. Detached 2.5 car Garage with plenty of parking. Great curb appeal. Close to shopping and transportation.
Property Specifics
| Single Family | |
| — | |
| Bi-Level | |
| 1969 | |
| None | |
| Brick, Cedar | |
| Asphalt | |
| — | |
| No | |
| — |
| Du Page | |
| — | |
| 0 / Not Applicable | |
| None | |
| Public | |
| Public Sewer | |
| Central Air | |
| Natural Gas | |
| 09953443 | |
| 0310410013 |
Nearby Schools
| NAME: | DISTRICT: | DISTANCE: | |
|---|---|---|---|
|
Grade School
Westview Elementary School |
7 | — | |
|
Middle School
Wood Dale Junior High School |
7 | Not in DB | |
|
High School
Fenton High School |
100 | Not in DB | |
Property History
| DATE: | EVENT: | PRICE: | SOURCE: |
|---|---|---|---|
| 22 Jun, 2018 | Sold | $255,000 | MRED MLS |
| 20 May, 2018 | Under contract | $249,500 | MRED MLS |
| 17 May, 2018 | Listed for sale | $249,500 | MRED MLS |
Sorry, we are updating photos, please update this page in 15 minutes
Room Specifics
All Bedroom Info:
Total Bedrooms: 3
Bedrooms Above Ground: 3
Bedrooms Below Ground: 0
Total Bedrooms: 3
Bedrooms Above Ground: 3
Bedrooms Below Ground: 0
Second Bedroom Info:
Dimensions: —
Location: —Dimensions: —
Floor Type: Hardwood
Third Bedroom Info:
Dimensions: —
Location: —Dimensions: —
Floor Type: Hardwood
Bathroom Info:
Full Bathrooms: 2
Partial Bathrooms: 0Full Bathrooms: 2
Bathroom Amenities: —
Bathroom in Basement: —
Kitchen Info:
Dimensions: —
Location: —Dimensions: —
Floor Type: Wood Laminate
Features: Eating Area-Table Space
Laundry Room Info:
Dimensions: —
Location: —Dimensions: —
Floor Type: Vinyl
Living Room Info:
Dimensions: —
Location: —Dimensions: —
Floor Type: Carpet
Family Room Info:
Dimensions: —
Location: —Dimensions: —
Floor Type: Carpet
Additional Rooms Info:
Rooms: No additional rooms
Basement: NoneRooms: No additional rooms
Other Specifics
| 2.5 | |
| Concrete Perimeter | |
| Garage | |
| — | |
| — | |
| — | |
| Patio, Hot Tub, Gazebo, Storms/Screens | |
| — | |
| 50X179 | |
| — | |
| None | |
| Vaulted/Cathedral Ceilings, Hardwood Floors, Wood Laminate Floors | |
| Range, Microwave, Dishwasher, Refrigerator, Washer, Dryer | |
| Not in DB | |
| Sidewalks, Street Lights, Street Paved | |
| — | |
| — |
Tax History
| Year | Property Taxes |
|---|---|
| 2018 | $3,681 |
Contact Agent
Nearby Similar Homes
248 Edgewood Avenue, Wood Dale, Illinois 60191
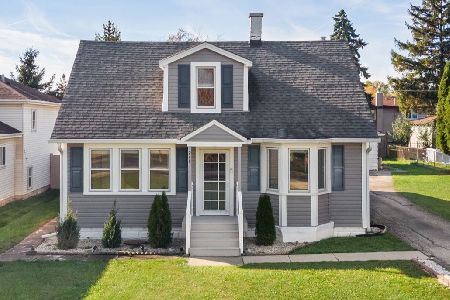
For Sale
$367,900
4 beds / 1.1 baths / 1,731 ft2
Single Family / Built: 1937
4
6N438 Catalpa Avenue, Wood Dale, Illinois 60191
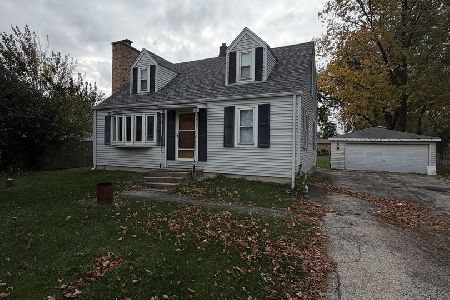
For Sale
$359,000
4 beds / 2.0 baths / 1,568 ft2
Single Family / Built: 1956
9
285 Montrose Avenue, Wood Dale, Illinois 60191
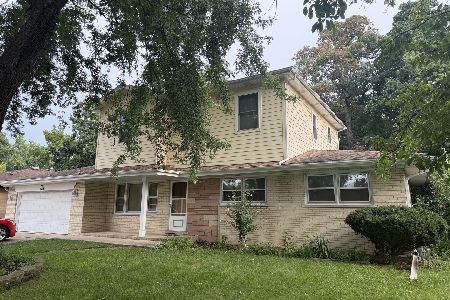
For Sale
$463,900
5 beds / 3.1 baths / 3,160 ft2
Single Family / Built: 1964
93
128 Pine Lane, Wood Dale, Illinois 60191
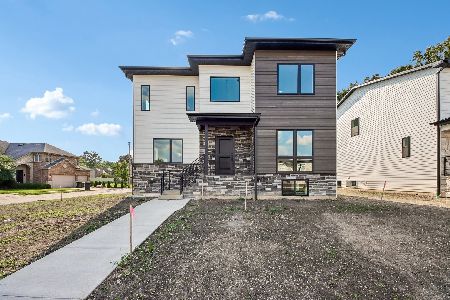
For Sale
$1,275,000
5 beds / 5.0 baths / 5,100 ft2
Single Family / Built: 2026
72
141 Potter Street, Wood Dale, Illinois 60191
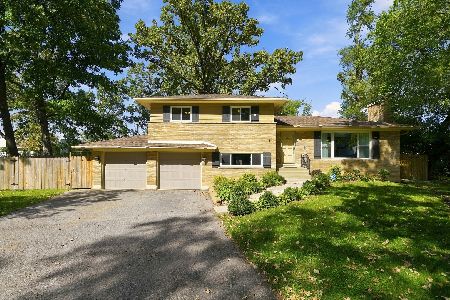
For Sale
$489,900
3 beds / 2.0 baths / 2,530 ft2
Single Family / Built: 1956
37
129 Hillcrest Avenue, Wood Dale, Illinois 60191
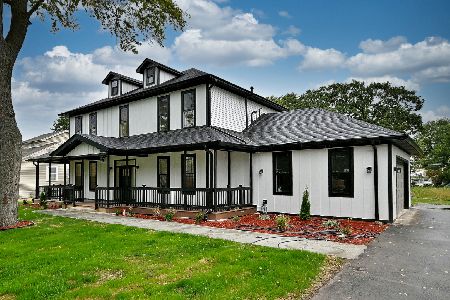
For Sale
$1,125,000
4 beds / 3.1 baths / 3,840 ft2
Single Family / Built: 2026
18
Nearby Sold Comparables
Wood Dale, Illinois 60191

Sold
$269,900
3 beds / 1.1 baths / 1,410 ft2
Single Family / Built: 1973
6336
345 Central Avenue, Wood Dale, Illinois 60191
Sold
$234,900
3 beds / 2.0 baths / 1,350 ft2
Single Family / Built: 1977
4094
345 Central Avenue, Wood Dale, Illinois 60191
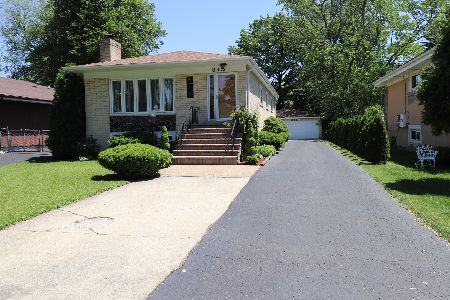
Sold
$334,900
3 beds / 2.0 baths / 1,350 ft2
Single Family / Built: 1977
1626
Wood Dale, Illinois 60191
Sold
$159,900
2 beds / 2.0 baths / 960 ft2
Single Family / Built: 1956
4261
317 Central Avenue, Wood Dale, Illinois 60191
Sold
$389,900
3 beds / 2.1 baths / 1,830 ft2
Single Family / Built: 1980
324
330 Hemlock Avenue, Wood Dale, Illinois 60191
Sold
$89,000
4 beds / 1.0 baths / 1,722 ft2
Single Family / Built: 1940
5330
Contact Agent
Listing Provided By
Coldwell Banker Residential
