

345 Central Avenue, Wood Dale, Illinois 60191
Sorry, we are updating photos, please update this page in 15 minutes
$225,000
|
Sold
|
|
| Status: | Closed |
| Sqft: | 1,350 |
| Cost/Sqft: | $174 |
| Beds: | 3 |
| Baths: | 2 |
| Year Built: | 1977 |
| Property Taxes: | $2,718 |
| Days On Market: | 4094 |
| Lot Size: | 0,21 |
Description
SOLID BUILT, QUALITY CONSTRUCTION ALL BRICK BUNGALOW. NEWLY REFINISHED HARDWOOD FLOORS THROUGHOUT MAIN LEVEL. NEW VINYL FLOORING IN KITCHEN. NEW ROOF IN 2014. SOFFITS, GUTTERS, & HOT WATER HEATER NEW IN 2013, NEWER WINDOWS AND EXTERIOR DOORS. CUSTOM FIREPLACE IN SPACIOUS FAMILY ROOM. RECENTLY UPDATED BATHROOM. LOVINGLY CARED FOR, BUT WOULD APPRECIATE MINOR UPDATING. ESTATE SOLD AS-IS.
Property Specifics
| Single Family | |
| — | |
| Bungalow | |
| 1977 | |
| Full | |
| Brick | |
| Asphalt | |
| — | |
| No | |
| 0.21 |
| Du Page | |
| — | |
| 0 / Not Applicable | |
| None | |
| Lake Michigan | |
| Public Sewer | |
| Central Air | |
| Natural Gas, Forced Air | |
| 09028539 | |
| 0310410011 |
Nearby Schools
| NAME: | DISTRICT: | DISTANCE: | |
|---|---|---|---|
|
Grade School
Oakbrook Elementary School |
7 | — | |
|
Middle School
Wood Dale Junior High School |
7 | Not in DB | |
|
High School
Fenton High School |
100 | Not in DB | |
Property History
| DATE: | EVENT: | PRICE: | SOURCE: |
|---|---|---|---|
| 23 Nov, 2015 | Sold | $225,000 | MRED MLS |
| 13 Oct, 2015 | Under contract | $234,900 | MRED MLS |
| — | Last price change | $249,900 | MRED MLS |
| 31 Aug, 2015 | Listed for sale | $249,900 | MRED MLS |
| 29 Jul, 2022 | Sold | $337,500 | MRED MLS |
| 26 Jun, 2022 | Under contract | $334,900 | MRED MLS |
| 3 Jun, 2022 | Listed for sale | $334,900 | MRED MLS |
Sorry, we are updating photos, please update this page in 15 minutes
Room Specifics
All Bedroom Info:
Total Bedrooms: 3
Bedrooms Above Ground: 3
Bedrooms Below Ground: 0
Total Bedrooms: 3
Bedrooms Above Ground: 3
Bedrooms Below Ground: 0
Second Bedroom Info:
Dimensions: —
Location: —Dimensions: —
Floor Type: Hardwood
Third Bedroom Info:
Dimensions: —
Location: —Dimensions: —
Floor Type: Hardwood
Bathroom Info:
Full Bathrooms: 2
Partial Bathrooms: 0Full Bathrooms: 2
Bathroom Amenities: Separate Shower
Bathroom in Basement: 0
Dining Room Info:
Dimensions: —
Location: —Dimensions: —
Floor Type: Hardwood
Kitchen Info:
Dimensions: —
Location: —Dimensions: —
Floor Type: Vinyl
Features: Eating Area-Table Space
Laundry Room Info:
Dimensions: —
Location: —Dimensions: —
Floor Type: Other
Living Room Info:
Dimensions: —
Location: —Dimensions: —
Floor Type: Hardwood
Family Room Info:
Dimensions: —
Location: —Dimensions: —
Floor Type: Carpet
Additional Rooms Info:
Rooms: Bonus Room
Basement: FullRooms: Bonus Room
Other Specifics
| 2 | |
| Concrete Perimeter | |
| Garage | |
| — | |
| — | |
| — | |
| Patio | |
| — | |
| 178 X 50 | |
| Unfinished | |
| None | |
| Hardwood Floors, First Floor Bedroom, First Floor Full Bath | |
| Range, Refrigerator, Washer, Dryer | |
| Not in DB | |
| Sidewalks, Street Lights, Street Paved | |
| — | |
| Gas Log |
Tax History
| Year | Property Taxes |
|---|---|
| 2015 | $2,718 |
| 2022 | $5,068 |
Contact Agent
Nearby Similar Homes
248 Edgewood Avenue, Wood Dale, Illinois 60191

For Sale
$367,900
4 beds / 1.1 baths / 1,731 ft2
Single Family / Built: 1937
4
6N438 Catalpa Avenue, Wood Dale, Illinois 60191
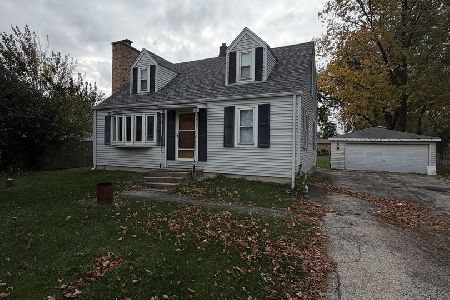
For Sale
$359,000
4 beds / 2.0 baths / 1,568 ft2
Single Family / Built: 1956
9
285 Montrose Avenue, Wood Dale, Illinois 60191

For Sale
$463,900
5 beds / 3.1 baths / 3,160 ft2
Single Family / Built: 1964
93
128 Pine Lane, Wood Dale, Illinois 60191

For Sale
$1,275,000
5 beds / 5.0 baths / 5,100 ft2
Single Family / Built: 2026
72
141 Potter Street, Wood Dale, Illinois 60191

For Sale
$489,900
3 beds / 2.0 baths / 2,530 ft2
Single Family / Built: 1956
37
129 Hillcrest Avenue, Wood Dale, Illinois 60191
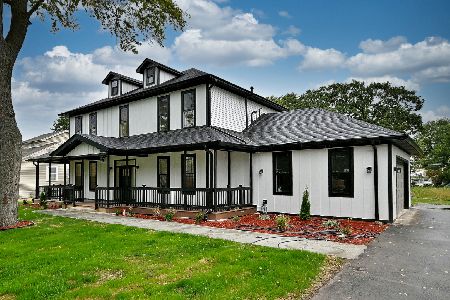
For Sale
$1,125,000
4 beds / 3.1 baths / 3,840 ft2
Single Family / Built: 2026
18
Nearby Sold Comparables
345 Central Avenue, Wood Dale, Illinois 60191

Sold
$334,900
3 beds / 2.0 baths / 1,350 ft2
Single Family / Built: 1977
1626
337 Central Avenue, Wood Dale, Illinois 60191

Sold
$249,500
3 beds / 2.0 baths / 1,187 ft2
Single Family / Built: 1969
3104
Wood Dale, Illinois 60191
Sold
$269,900
3 beds / 1.1 baths / 1,410 ft2
Single Family / Built: 1973
6336
361 Central Avenue, Wood Dale, Illinois 60191
Sold
$159,900
4 beds / 2.0 baths / 2,128 ft2
Single Family / Built: 1953
5309
350 Hemlock Avenue, Wood Dale, Illinois 60191
Sold
$198,000
3 beds / 2.0 baths / 1,250 ft2
Single Family / Built: —
3782
Wood Dale, Illinois 60191
Sold
$159,900
2 beds / 2.0 baths / 960 ft2
Single Family / Built: 1956
4261
Contact Agent
Listing Provided By
RE/MAX Central Inc.
