

3370 Cameron Drive, Elgin, Illinois 60124


$315,000
|
Sold
|
|
| Status: | Closed |
| Sqft: | 1,720 |
| Cost/Sqft: | $174 |
| Beds: | 2 |
| Baths: | 3 |
| Year Built: | 2009 |
| Property Taxes: | $6,379 |
| Days On Market: | 168 |
| Lot Size: | 0,00 |
Description
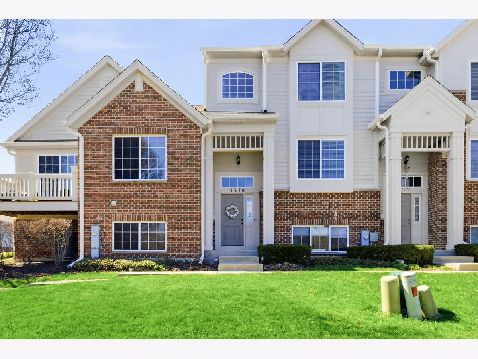
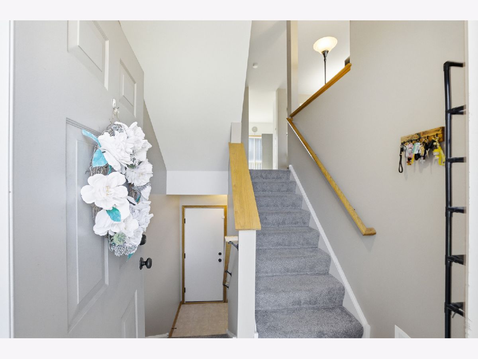
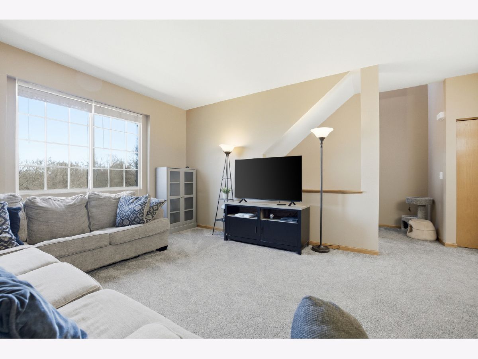
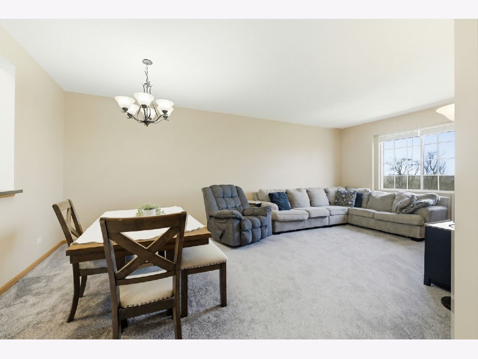
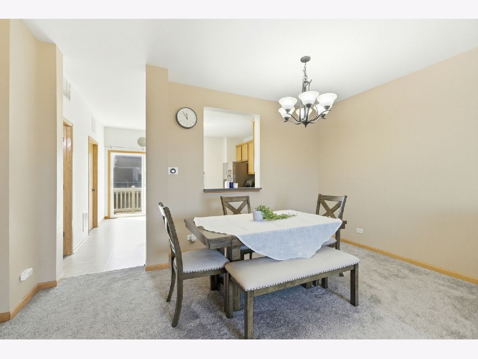
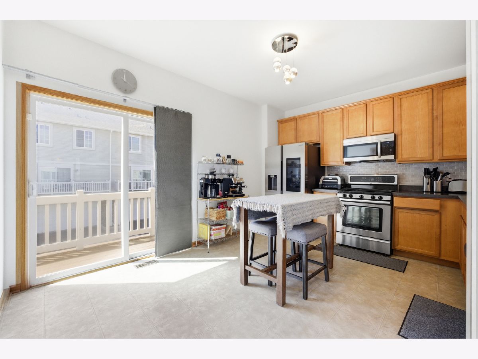
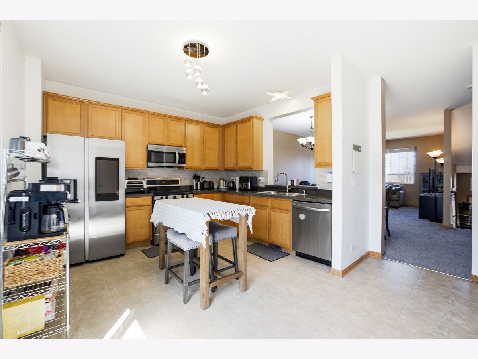
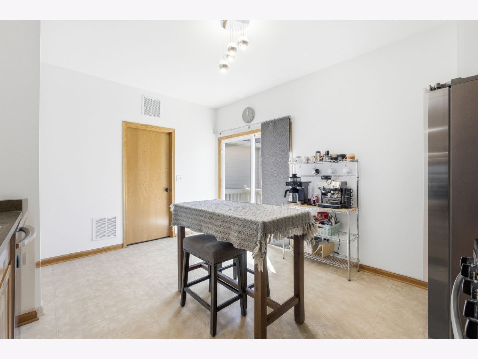
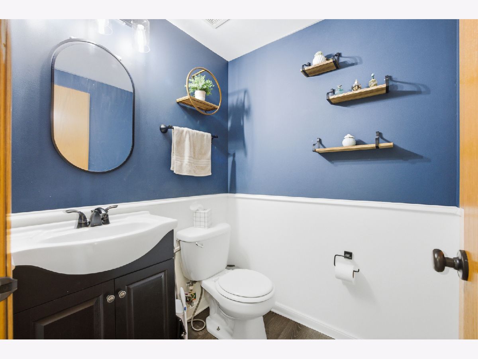
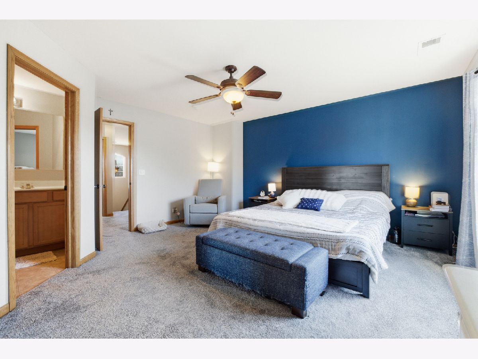
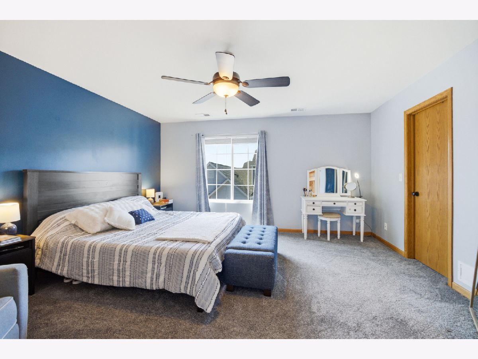
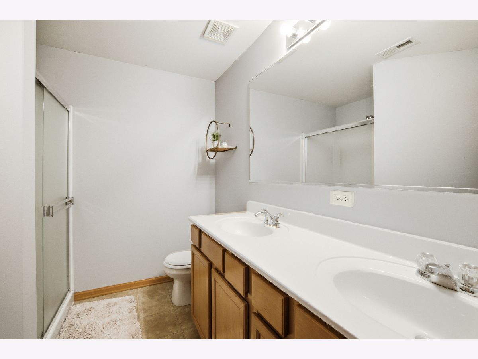
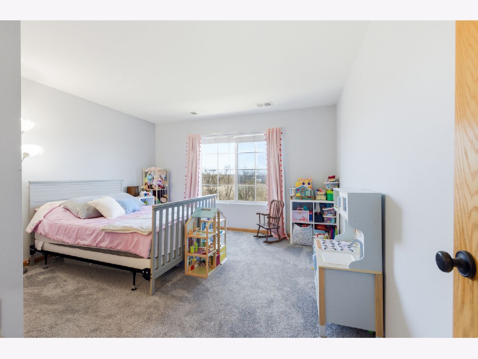
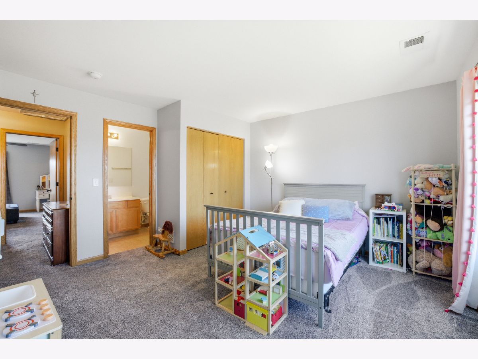
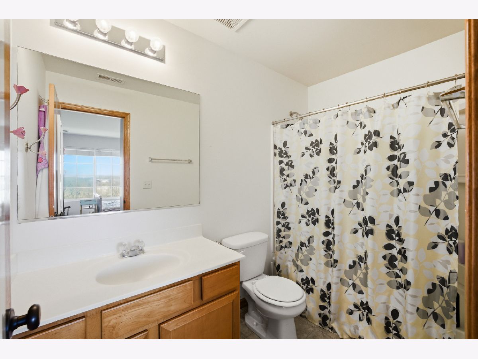
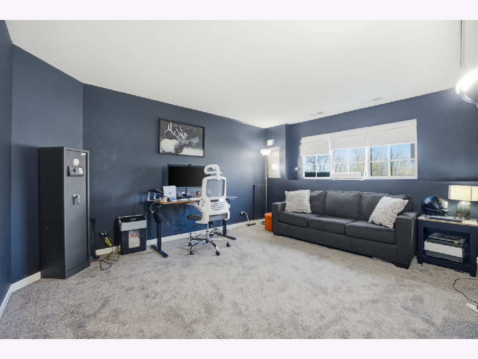
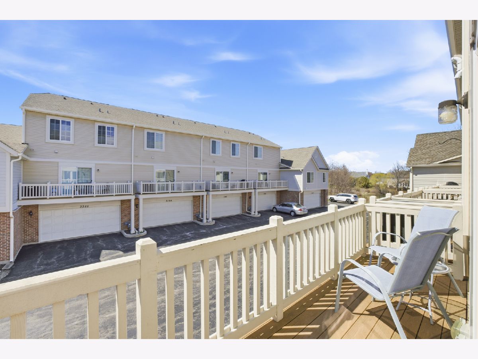
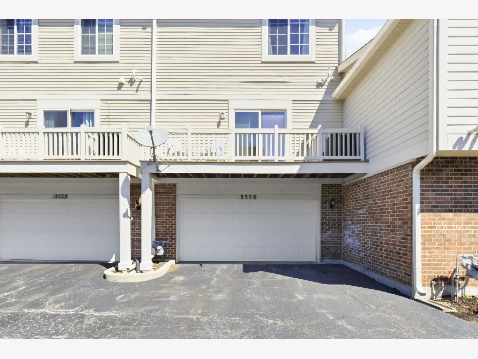
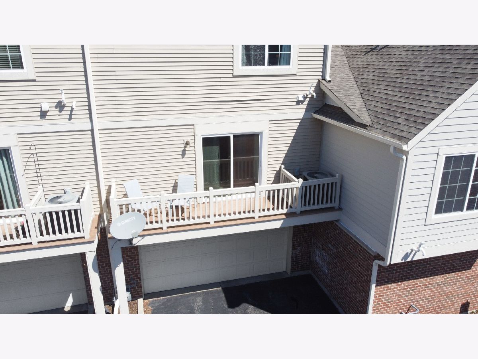
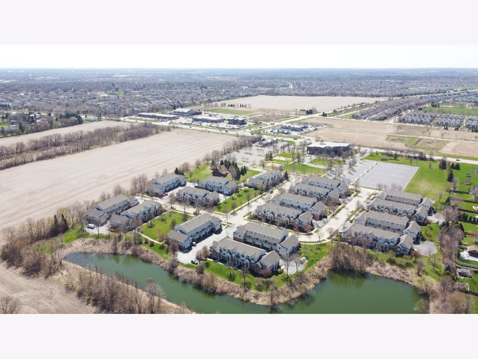
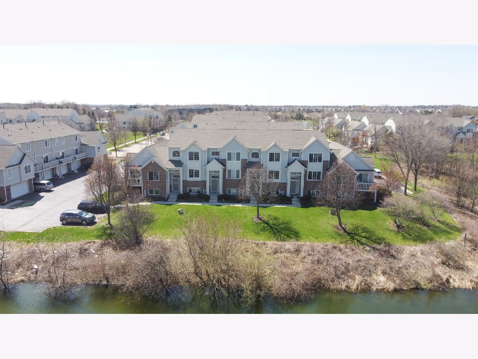
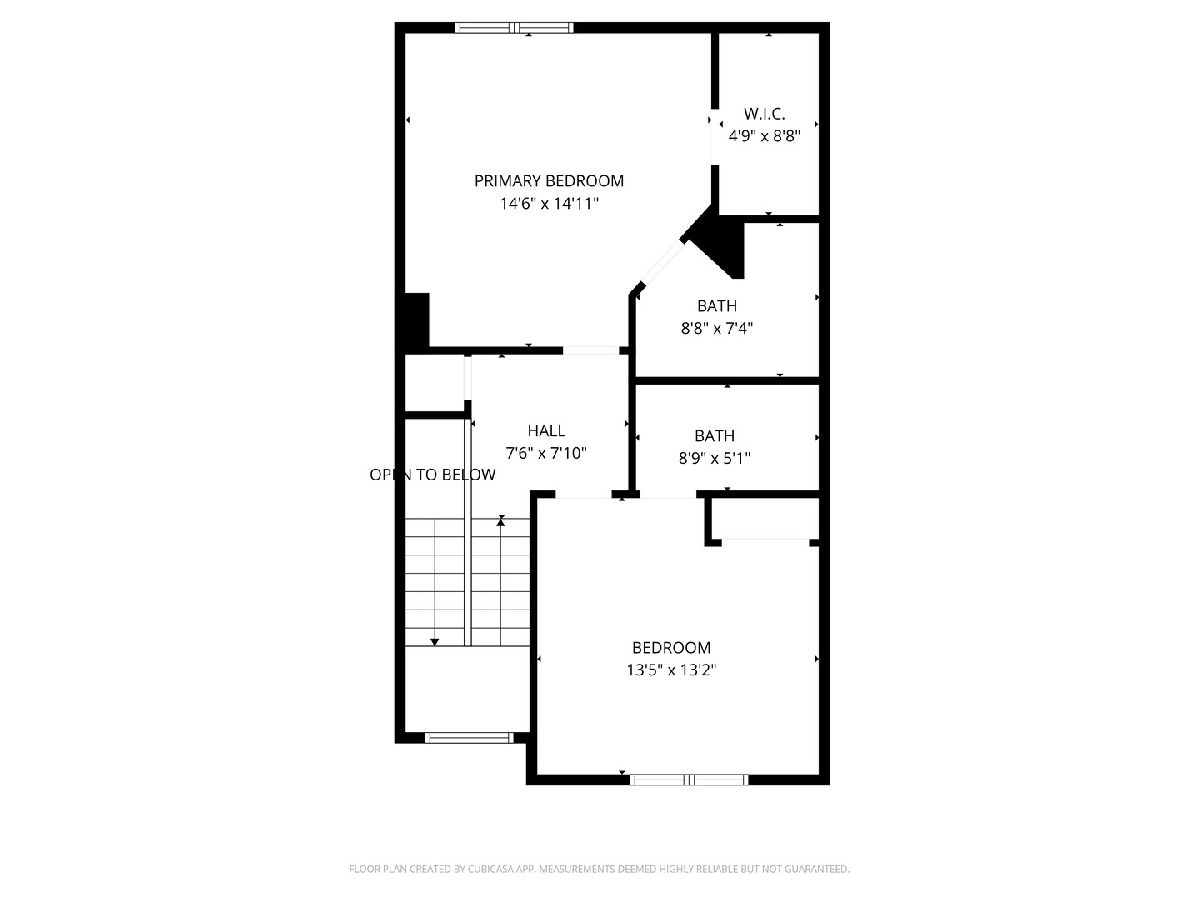
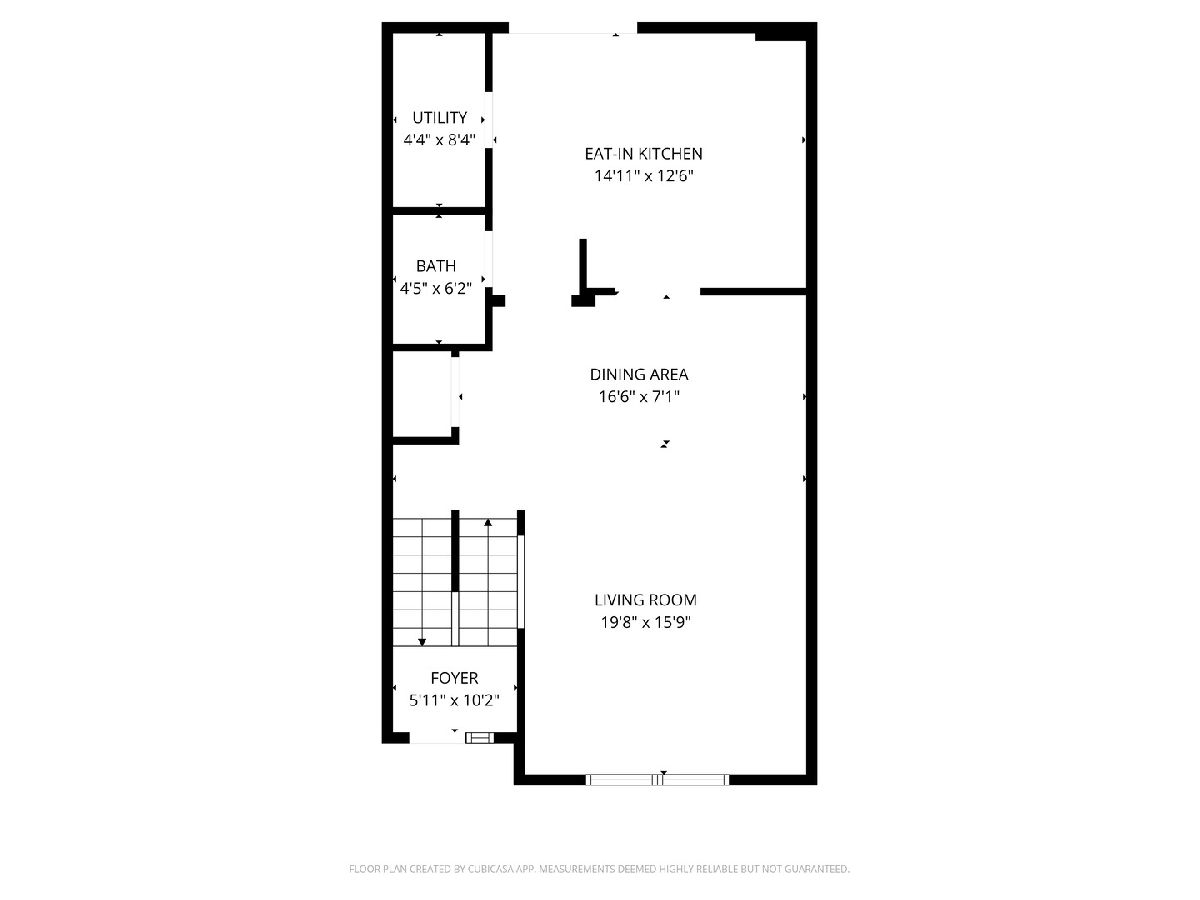
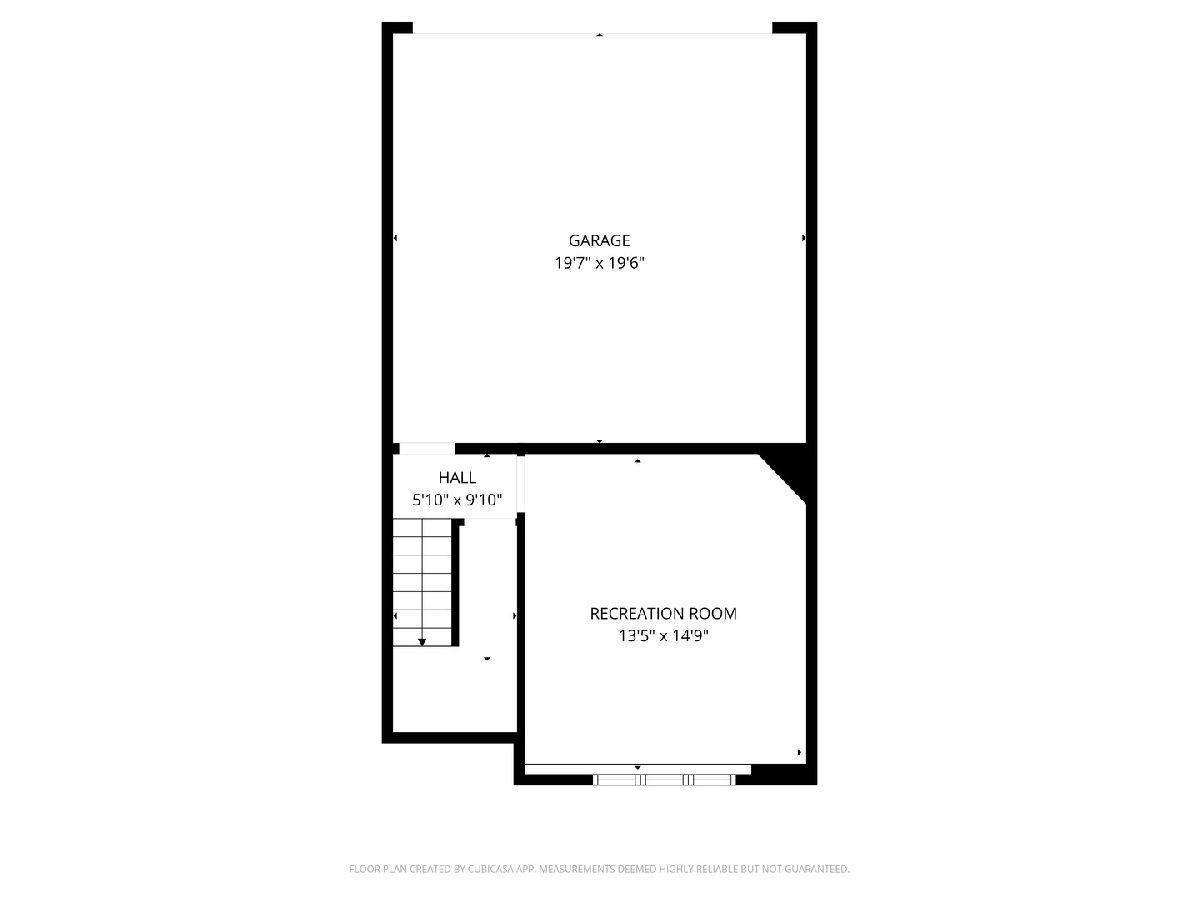
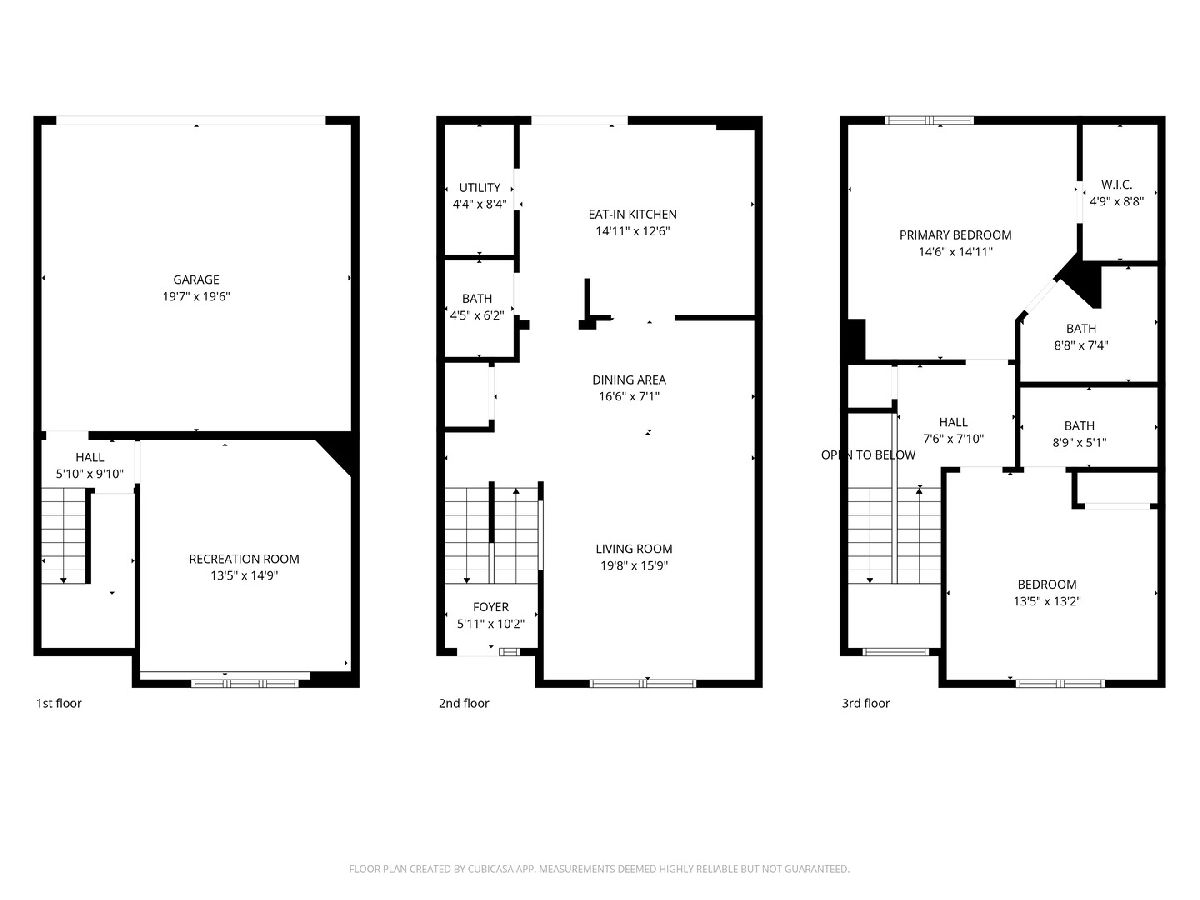
Welcome home to this beautifully maintained townhome in the desirable West Ridge subdivision! This move-in ready Dunbar model offers stunning views of the wetlands and surrounding countryside. Soaring 9' ceilings welcome you into a bright, open living and dining space that flows seamlessly into the expansive eat-in kitchen, featuring 42" cabinetry, stainless steel appliances, abundant counter space, and a sliding door leading to a spacious 5'x16' deck-perfect for relaxing or entertaining. The main level also includes a convenient half bath and a laundry room with newer washer and dryer. Upstairs, you'll find two private bedrooms, including a generous primary suite with a walk-in closet complete with professional organizers, dual vanity, and walk-in shower. The finished English lower level offers flexible space ideal for a home office, workout area, or additional living space, with access to the attached 2-car garage. Located near the growing Route 20, I-90, and Randall Road corridor, with endless shopping and dining options, and served by highly rated District 301 schools-this home truly has it all!
Property Specifics
| Condos/Townhomes | |
| 3 | |
| — | |
| 2009 | |
| — | |
| DUNBAR | |
| No | |
| — |
| Kane | |
| West Ridge | |
| 384 / Monthly | |
| — | |
| — | |
| — | |
| 12611332 | |
| 0618226050 |
Nearby Schools
| NAME: | DISTRICT: | DISTANCE: | |
|---|---|---|---|
|
Grade School
Prairie View Grade School |
301 | — | |
|
Middle School
Prairie Knolls Middle School |
301 | Not in DB | |
|
High School
Central High School |
301 | Not in DB | |
Property History
| DATE: | EVENT: | PRICE: | SOURCE: |
|---|---|---|---|
| 5 Apr, 2019 | Sold | $182,500 | MRED MLS |
| 26 Feb, 2019 | Under contract | $182,500 | MRED MLS |
| 19 Feb, 2019 | Listed for sale | $182,500 | MRED MLS |
| 22 Jun, 2026 | Sold | $315,000 | MRED MLS |
| 19 Apr, 2026 | Under contract | $299,000 | MRED MLS |
| 9 Apr, 2026 | Listed for sale | $299,000 | MRED MLS |
Room Specifics
Total Bedrooms: 2
Bedrooms Above Ground: 2
Bedrooms Below Ground: 0
Dimensions: —
Floor Type: —
Full Bathrooms: 3
Bathroom Amenities: Double Sink
Bathroom in Basement: 0
Rooms: —
Basement Description: —
Other Specifics
| 2 | |
| — | |
| — | |
| — | |
| — | |
| COMMON | |
| — | |
| — | |
| — | |
| — | |
| Not in DB | |
| — | |
| — | |
| — | |
| — |
Tax History
| Year | Property Taxes |
|---|---|
| 2019 | $4,743 |
| 2026 | $6,379 |
Contact Agent
Nearby Similar Homes
Nearby Sold Comparables

Contact Agent
Listing Provided By
Baird & Warner
