

340 Hubbard Avenue, Elgin, Illinois 60123
Sorry, we are updating photos, please update this page in 15 minutes
$229,000
|
Sold
|
|
| Status: | Closed |
| Sqft: | 2,100 |
| Cost/Sqft: | $109 |
| Beds: | 4 |
| Baths: | 3 |
| Year Built: | 2006 |
| Property Taxes: | $6,220 |
| Days On Market: | 3182 |
| Lot Size: | 0,00 |
Description
Great 4 Bedroom 2 1/2 Bathroom Home with Loft, 2nd Floor Laundry and Full Basement. Features Bruce Hardwood Floors, Pella Windows, Oversized Trim, and Hampton Bay Ceiling Fans. Trey Ceilings in All Bedrooms. Master Bedroom has Full Bathroom with Double Bowl Sinks. Great Size Family Room. Large Kitchen with Huge Eat in Area. Great Home at a Great Price!
Property Specifics
| Single Family | |
| — | |
| — | |
| 2006 | |
| Full | |
| Vinyl Siding | |
| — | |
| — | |
| No | |
| — |
| Kane | |
| — | |
| 0 / Not Applicable | |
| None | |
| Public | |
| Public Sewer | |
| Central Air | |
| Natural Gas, Forced Air | |
| 09857340 | |
| 0615233026 |
Nearby Schools
| NAME: | DISTRICT: | DISTANCE: | |
|---|---|---|---|
|
Grade School
Highland Elementary School |
46 | — | |
|
Middle School
Abbott Middle School |
46 | Not in DB | |
|
High School
Larkin High School |
46 | Not in DB | |
Property History
| DATE: | EVENT: | PRICE: | SOURCE: |
|---|---|---|---|
| 29 Jul, 2011 | Sold | $160,000 | MRED MLS |
| 6 Jul, 2011 | Under contract | $136,500 | MRED MLS |
| 22 Jun, 2011 | Listed for sale | $136,500 | MRED MLS |
| 15 May, 2018 | Sold | $229,000 | MRED MLS |
| 5 Apr, 2018 | Under contract | $229,000 | MRED MLS |
| — | Last price change | $232,000 | MRED MLS |
| 14 Feb, 2018 | Listed for sale | $235,000 | MRED MLS |
| 24 Oct, 2025 | Sold | $395,000 | MRED MLS |
| 18 Sep, 2025 | Under contract | $395,000 | MRED MLS |
| — | Last price change | $399,900 | MRED MLS |
| 13 Jun, 2025 | Listed for sale | $430,000 | MRED MLS |
Sorry, we are updating photos, please update this page in 15 minutes
Room Specifics
All Bedroom Info:
Total Bedrooms: 4
Bedrooms Above Ground: 4
Bedrooms Below Ground: 0
Total Bedrooms: 4
Bedrooms Above Ground: 4
Bedrooms Below Ground: 0
Second Bedroom Info:
Dimensions: —
Location: —Dimensions: —
Floor Type: Carpet
Third Bedroom Info:
Dimensions: —
Location: —Dimensions: —
Floor Type: Carpet
Fourth Bedroom Info:
Dimensions: —
Location: —Dimensions: —
Floor Type: Carpet
Bathroom Info:
Full Bathrooms: 3
Partial Bathrooms: 1Full Bathrooms: 3
Bathroom Amenities: Double Sink
Bathroom in Basement: 0
Dining Room Info:
Dimensions: —
Location: —Dimensions: —
Floor Type: Hardwood
Kitchen Info:
Dimensions: —
Location: —Dimensions: —
Floor Type: Hardwood
Features: Eating Area-Breakfast Bar, Pantry-Closet
Family Room Info:
Dimensions: —
Location: —Dimensions: —
Floor Type: Carpet
Additional Rooms Info:
Rooms: Loft
Basement: FullRooms: Loft
Other Specifics
| 2 | |
| Concrete Perimeter | |
| Garage | |
| — | |
| — | |
| — | |
| — | |
| — | |
| 55X112 | |
| — | |
| Full | |
| Hardwood Floors, Second Floor Laundry | |
| Range, Dishwasher, Refrigerator | |
| Not in DB | |
| Sidewalks, Street Lights, Street Paved | |
| — | |
| — |
Tax History
| Year | Property Taxes |
|---|---|
| 2011 | $6,657 |
| 2018 | $6,220 |
| 2025 | $7,452 |
Contact Agent
Nearby Similar Homes
304 Worth Avenue, Elgin, Illinois 60123

For Sale
$300,000
3 beds / 2.0 baths / 1,600 ft2
Single Family / Built: 1925
31
254 Wing Park Boulevard, Elgin, Illinois 60123

For Sale
$395,000
2 beds / 2.1 baths / 1,822 ft2
Single Family / Built: 1955
37
320 Alfred Avenue, Elgin, Illinois 60123

For Sale
$315,000
3 beds / 1.1 baths / 1,334 ft2
Single Family / Built: 1957
31
389 Commonwealth Avenue, Elgin, Illinois 60123
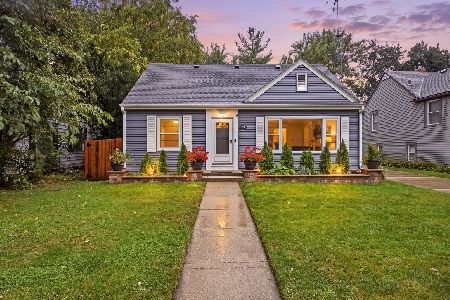
For Sale
$339,000
3 beds / 2.0 baths / 1,428 ft2
Single Family / Built: 1953
30
186 Du Bois Avenue, Elgin, Illinois 60123

For Sale
$455,000
5 beds / 2.1 baths / 4,592 ft2
Single Family / Built: 1930
18
971 Demmond Street, Elgin, Illinois 60123
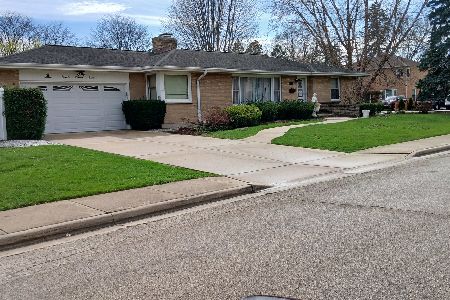
For Sale
$373,000
3 beds / 2.1 baths / 1,323 ft2
Single Family / Built: 1957
187
Nearby Sold Comparables
340 Hubbard Avenue, Elgin, Illinois 60123

Sold
$136,500
4 beds / 2.1 baths / 2,100 ft2
Single Family / Built: 2006
5611
340 Hubbard Avenue, Elgin, Illinois 60123
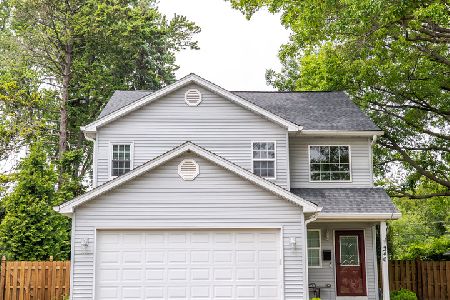
Sold
$395,000
4 beds / 2.2 baths / 2,100 ft2
Single Family / Built: 2006
506
334 Hubbard Avenue, Elgin, Illinois 60123
Sold
$159,900
2 beds / 2.0 baths / 913 ft2
Single Family / Built: 1945
3175
334 Hubbard Avenue, Elgin, Illinois 60123
Sold
$134,900
2 beds / 2.0 baths / 913 ft2
Single Family / Built: 1945
5231
345 Hubbard Avenue, Elgin, Illinois 60123
Sold
$189,900
3 beds / 2.0 baths / 1,177 ft2
Single Family / Built: 1900
2524
345 Hubbard Avenue, Elgin, Illinois 60123

Sold
$249,900
3 beds / 2.0 baths / 1,177 ft2
Single Family / Built: 1900
1699
Contact Agent
Listing Provided By
Street Side Realty LLC
