

340 Prairie Avenue, Wheaton, Illinois 60187
Sorry, we are updating photos, please update this page in 15 minutes
$527,000
|
Sold
|
|
| Status: | Closed |
| Sqft: | 2,537 |
| Cost/Sqft: | $217 |
| Beds: | 4 |
| Baths: | 4 |
| Year Built: | 1967 |
| Property Taxes: | $10,174 |
| Days On Market: | 4581 |
| Lot Size: | 0,21 |
Description
Gorgeous updated home on Prestigious Prairie Ave-North Wheaton! Open floor plan! Huge dining rm w/frpl & blt ins. Updated kitch w/ high end ss applcs, custom cabinets, granite counters, dble ovens. Vaulted ceiling in fm rm overlooks back spectacular private yard & deck. Spacious rooms thru out. Gleaming hardwoods. Fin basement. Newer Pella windows, newer heat & AC. Walk to town train, schools! potential in law ste!
Property Specifics
| Single Family | |
| — | |
| Traditional | |
| 1967 | |
| Full | |
| Aluminum Siding | |
| Asphalt | |
| — | |
| No | |
| 0.21 |
| Du Page | |
| — | |
| 0 / Not Applicable | |
| None | |
| Lake Michigan, Public | |
| Public Sewer | |
| Central Air | |
| Natural Gas | |
| 08596670 | |
| 0509408001 |
Nearby Schools
| NAME: | DISTRICT: | DISTANCE: | |
|---|---|---|---|
|
Grade School
Hawthorne Elementary School |
200 | — | |
|
Middle School
Franklin Middle School |
200 | Not in DB | |
|
High School
Wheaton North High School |
200 | Not in DB | |
Property History
| DATE: | EVENT: | PRICE: | SOURCE: |
|---|---|---|---|
| 8 Sep, 2014 | Sold | $527,000 | MRED MLS |
| 8 Jul, 2014 | Under contract | $550,000 | MRED MLS |
| — | Last price change | $574,000 | MRED MLS |
| 25 Apr, 2014 | Listed for sale | $639,000 | MRED MLS |
| 17 Apr, 2015 | Sold | $548,000 | MRED MLS |
| 26 Feb, 2015 | Under contract | $579,000 | MRED MLS |
| 24 Feb, 2015 | Listed for sale | $579,000 | MRED MLS |
Sorry, we are updating photos, please update this page in 15 minutes
Room Specifics
All Bedroom Info:
Total Bedrooms: 4
Bedrooms Above Ground: 4
Bedrooms Below Ground: 0
Total Bedrooms: 4
Bedrooms Above Ground: 4
Bedrooms Below Ground: 0
Second Bedroom Info:
Dimensions: —
Location: —Dimensions: —
Floor Type: Hardwood
Third Bedroom Info:
Dimensions: —
Location: —Dimensions: —
Floor Type: Hardwood
Fourth Bedroom Info:
Dimensions: —
Location: —Dimensions: —
Floor Type: Hardwood
Bathroom Info:
Full Bathrooms: 4
Partial Bathrooms: 1Full Bathrooms: 4
Bathroom Amenities: —
Bathroom in Basement: 0
Dining Room Info:
Dimensions: —
Location: —Dimensions: —
Floor Type: Hardwood
Kitchen Info:
Dimensions: —
Location: —Dimensions: —
Floor Type: Hardwood
Features: Eating Area-Breakfast Bar, Pantry-Closet
Living Room Info:
Dimensions: —
Location: —Dimensions: —
Floor Type: Hardwood
Family Room Info:
Dimensions: —
Location: —Dimensions: —
Floor Type: Hardwood
Additional Rooms Info:
Rooms: Office, Recreation Room, Workshop, Other Room
Basement: FullRooms: Office, Recreation Room, Workshop, Other Room
Other Specifics
| 2 | |
| — | |
| Garage | |
| — | |
| — | |
| — | |
| Deck | |
| Fenced Yard | |
| 55 X 152 | |
| — | |
| Full | |
| Vaulted/Cathedral Ceilings, Hardwood Floors, First Floor Full Bath | |
| Microwave, Dishwasher, Refrigerator, Washer, Dryer, Disposal | |
| Not in DB | |
| — | |
| — | |
| Gas Log |
Tax History
| Year | Property Taxes |
|---|---|
| 2014 | $10,174 |
Contact Agent
Nearby Similar Homes
426 Prairie Avenue, Wheaton, Illinois 60187

For Sale
$695,000
3 beds / 2.0 baths / 1,632 ft2
Single Family / Built: 1960
19
1414 Scott Street, Wheaton, Illinois 60187

For Sale
$690,000
4 beds / 2.0 baths / 2,060 ft2
Single Family / Built: 1953
11
503 Wakeman Avenue, Wheaton, Illinois 60187

For Sale
$525,000
3 beds / 2.0 baths / 1,374 ft2
Single Family / Built: 1954
12
335 Madison Avenue, Wheaton, Illinois 60187

For Sale
$495,000
2 beds / 2.0 baths / 1,040 ft2
Single Family / Built: 1926
33
319 Jefferson Avenue, Wheaton, Illinois 60187
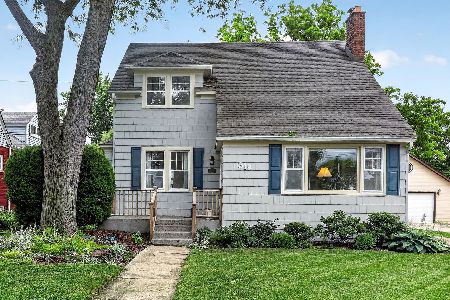
For Sale
$525,000
3 beds / 2.0 baths / 1,645 ft2
Single Family / Built: 1925
150
415 Ranch Road, Wheaton, Illinois 60187
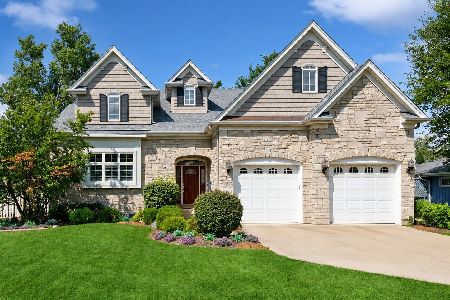
For Sale
$1,250,000
4 beds / 3.1 baths / 3,512 ft2
Single Family / Built: 2008
3
Nearby Sold Comparables
340 Prairie Avenue, Wheaton, Illinois 60187

Sold
$579,000
4 beds / 3.1 baths / 2,416 ft2
Single Family / Built: 1967
4276
1124 Washington Street, Wheaton, Illinois 60187
Sold
$624,800
4 beds / 2.1 baths / 2,270 ft2
Single Family / Built: 1926
4921
1106 Washington Street, Wheaton, Illinois 60187
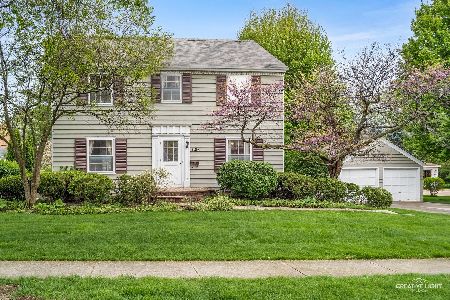
Sold
$650,000
3 beds / 1.1 baths / 2,114 ft2
Single Family / Built: 1936
194
1120 Lexington Street, Wheaton, Illinois 60187
Sold
$545,000
5 beds / 2.0 baths / 1,800 ft2
Single Family / Built: —
7110
1120 Lexington Street, Wheaton, Illinois 60187
Sold
$529,900
4 beds / 2.0 baths / 1,746 ft2
Single Family / Built: 1955
4233
Contact Agent
Listing Provided By
Berkshire Hathaway HomeServices KoenigRubloff
