

340 Thompson Boulevard, Buffalo Grove, Illinois 60089
Subdivision > Strathmore Grove
Sorry, we are updating photos, please update this page in 15 minutes
$230,000
|
Sold
|
|
| Status: | Closed |
| Sqft: | 2,398 |
| Cost/Sqft: | $102 |
| Beds: | 3 |
| Baths: | 3 |
| Year Built: | 1979 |
| Property Taxes: | $9,200 |
| Days On Market: | 5687 |
| Lot Size: | 0,00 |
Description
QUICK CLOSE POSSIBLE* EXPANDED CHELSEA MODEL * EAT-IN KITCHEN W/NEW FRIG & SLDRS TO LG YARD W/CONCRETE PATIO* EXTRA LARGE FAMILY ROOM* FORMAL LR/DR COMBO W/CROWN MOLDINGS & CHAIR RAILS* AWESOME MASTER BR ADDITION W/VLTD BEAMED CEILING & SKYLIGHT* BR 4 CAN BE OFFICE, DRESSING AREA OR EXERCISE ROOM * HVAC & FURNACE 3 YRS NEW* WASHER & DRYER 3 YRS NEW*BACKS PARK* 96 & STEVENSON!
Property Specifics
| Single Family | |
| — | |
| Contemporary | |
| 1979 | |
| None | |
| Vinyl Siding, Brick | |
| Asphalt | |
| CHELSEA EX | |
| No | |
| — |
| Lake | |
| Strathmore Grove | |
| 0 / Not Applicable | |
| None | |
| Lake Michigan | |
| Public Sewer | |
| Central Air | |
| Natural Gas, Forced Air | |
| 07768719 | |
| 15292020450000 |
Nearby Schools
| NAME: | DISTRICT: | DISTANCE: | |
|---|---|---|---|
|
Grade School
Prairie Elementary School |
96 | — | |
|
Middle School
Twin Groves Middle School |
96 | Not in DB | |
|
High School
Adlai E Stevenson High School |
125 | Not in DB | |
Property History
| DATE: | EVENT: | PRICE: | SOURCE: |
|---|---|---|---|
| 12 Jan, 2012 | Sold | $230,000 | MRED MLS |
| 14 Sep, 2011 | Under contract | $245,000 | MRED MLS |
| — | Last price change | $250,000 | MRED MLS |
| 1 Apr, 2011 | Listed for sale | $299,900 | MRED MLS |
Sorry, we are updating photos, please update this page in 15 minutes
Room Specifics
All Bedroom Info:
Total Bedrooms: 3
Bedrooms Above Ground: 3
Bedrooms Below Ground: 0
Total Bedrooms: 3
Bedrooms Above Ground: 3
Bedrooms Below Ground: 0
Second Bedroom Info:
Dimensions: —
Location: —Dimensions: —
Floor Type: Carpet
Third Bedroom Info:
Dimensions: —
Location: —Dimensions: —
Floor Type: Hardwood
Bathroom Info:
Full Bathrooms: 3
Partial Bathrooms: 1Full Bathrooms: 3
Bathroom Amenities: —
Bathroom in Basement: 0
Dining Room Info:
Dimensions: —
Location: —Dimensions: —
Floor Type: Carpet
Kitchen Info:
Dimensions: —
Location: —Dimensions: —
Floor Type: Vinyl
Features: Eating Area-Table Space
Living Room Info:
Dimensions: —
Location: —Dimensions: —
Floor Type: Carpet
Family Room Info:
Dimensions: —
Location: —Dimensions: —
Floor Type: Carpet
Additional Rooms Info:
Rooms: Mud Room, Sitting Room
Basement: NoneRooms: Mud Room, Sitting Room
Other Specifics
| 2 | |
| Concrete Perimeter | |
| Garage | |
| — | |
| — | |
| — | |
| Patio | |
| Landscaped, Park Adjacent | |
| 120 X 64 | |
| — | |
| Full | |
| Vaulted/Cathedral Ceilings, Skylight(s), First Floor Laundry | |
| Range, Microwave, Dishwasher, Refrigerator, Washer, Dryer, Disposal | |
| Not in DB | |
| Sidewalks, Street Lights, Street Paved | |
| — | |
| — |
Tax History
| Year | Property Taxes |
|---|---|
| 2012 | $9,200 |
Contact Agent
Nearby Similar Homes
410 Lamont Terrace, Buffalo Grove, Illinois 60089

For Sale
$549,900
4 beds / 2.1 baths / 2,196 ft2
Single Family / Built: 1986
40
1309 Witney Lane, Buffalo Grove, Illinois 60089
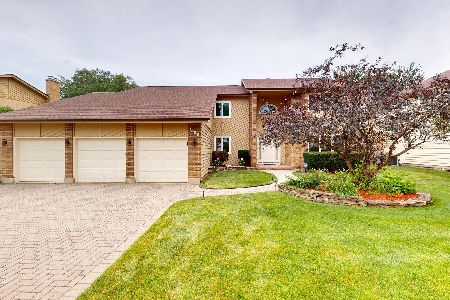
For Sale
$899,900
5 beds / 4.0 baths / 4,242 ft2
Single Family / Built: 1988
52
720 Kingsbridge Way, Buffalo Grove, Illinois 60089

For Sale
$625,000
4 beds / 3.1 baths / 2,103 ft2
Single Family / Built: 1978
5
1170 Green Knolls Drive, Buffalo Grove, Illinois 60089

For Sale
$723,900
4 beds / 3.1 baths / 3,289 ft2
Single Family / Built: 1979
32
740 Thompson Court, Buffalo Grove, Illinois 60089

For Sale
$692,500
3 beds / 3.1 baths / 2,610 ft2
Single Family / Built: 1978
77

Nearby Sold Comparables
302 Ronnie Drive, Buffalo Grove, Illinois 60089

Sold
$397,999
4 beds / 2.1 baths / 2,103 ft2
Single Family / Built: 1980
3085
375 Thompson Boulevard, Buffalo Grove, Illinois 60089
Sold
$423,000
3 beds / 2.1 baths / 1,880 ft2
Single Family / Built: 1988
2823
401 Caren Drive, Buffalo Grove, Illinois 60089
Sold
$379,999
4 beds / 2.1 baths / 2,103 ft2
Single Family / Built: 1980
2796
306 Ronnie Drive, Buffalo Grove, Illinois 60089
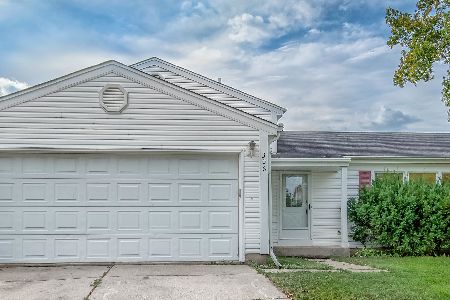
Sold
$314,900
3 beds / 2.0 baths / 1,400 ft2
Single Family / Built: 1981
1860
310 Thompson Boulevard, Buffalo Grove, Illinois 60089
Sold
$299,900
3 beds / 2.1 baths / 2,048 ft2
Single Family / Built: 1979
4375
Contact Agent
Listing Provided By
RE/MAX Suburban
