

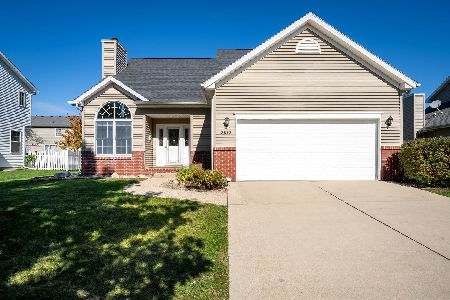
3402 Oakland, Bloomington, Illinois 61704
Subdivision > Waterford Estates
Sorry, we are updating photos, please update this page in 15 minutes
$455,013
|
Sold
|
|
| Status: | Closed |
| Sqft: | 3,261 |
| Cost/Sqft: | $136 |
| Beds: | 4 |
| Baths: | 4 |
| Year Built: | 2017 |
| Property Taxes: | $4,090 |
| Days On Market: | 3229 |
| Lot Size: | 2,83 |
Description
PreSold - Keystone Homes - Agent Interest - Dimensions taken from Builder's blueprint - deemed reliable, but not guaranteed. Vinyl siding with both brick and stone. See Associated Docs for floor plan.
Property Specifics
| Single Family | |
| — | |
| Traditional | |
| 2017 | |
| Full | |
| Other | |
| — | |
| — | |
| No | |
| 2.83 |
| Mc Lean | |
| Waterford Estates | |
| — / Not Applicable | |
| — | |
| Public | |
| Public Sewer | |
| Central Air | |
| Forced Air, Natural Gas | |
| 10194409 | |
| 2101451042 |
Nearby Schools
| NAME: | DISTRICT: | DISTANCE: | |
|---|---|---|---|
|
Grade School
Adlai Stevenson Elementary |
87 | — | |
|
Middle School
Bloomington Jr High |
87 | Not in DB | |
|
High School
Bloomington High School |
87 | Not in DB | |
Property History
| DATE: | EVENT: | PRICE: | SOURCE: |
|---|---|---|---|
| 18 May, 2012 | Sold | $146,900 | MRED MLS |
| 27 Oct, 2011 | Under contract | $174,900 | MRED MLS |
| 13 Oct, 2011 | Listed for sale | $174,900 | MRED MLS |
| 19 Dec, 2017 | Sold | $455,013 | MRED MLS |
| 19 Dec, 2017 | Under contract | $445,013 | MRED MLS |
| 19 Dec, 2017 | Listed for sale | $445,013 | MRED MLS |
| 7 Feb, 2022 | Sold | $692,000 | MRED MLS |
| 23 Dec, 2021 | Under contract | $699,900 | MRED MLS |
| 16 Dec, 2021 | Listed for sale | $699,900 | MRED MLS |
Sorry, we are updating photos, please update this page in 15 minutes
Room Specifics
All Bedroom Info:
Total Bedrooms: 4
Bedrooms Above Ground: 4
Bedrooms Below Ground: 0
Total Bedrooms: 4
Bedrooms Above Ground: 4
Bedrooms Below Ground: 0
Second Bedroom Info:
Dimensions: —
Location: —Dimensions: —
Floor Type: Carpet
Third Bedroom Info:
Dimensions: —
Location: —Dimensions: —
Floor Type: Carpet
Fourth Bedroom Info:
Dimensions: —
Location: —Dimensions: —
Floor Type: Carpet
Bathroom Info:
Full Bathrooms: 4
Partial Bathrooms: 1Full Bathrooms: 4
Bathroom Amenities: —
Bathroom in Basement: —
Dining Room Info:
Dimensions: —
Location: —Dimensions: —
Floor Type: Hardwood
Kitchen Info:
Dimensions: —
Location: —Dimensions: —
Floor Type: Hardwood
Features: Eating Area-Table Space, Pantry-Closet
Laundry Room Info:
Dimensions: —
Location: —Dimensions: —
Floor Type: Ceramic Tile
Living Room Info:
Dimensions: —
Location: —Dimensions: —
Floor Type: Hardwood
Family Room Info:
Dimensions: —
Location: —Dimensions: —
Floor Type: Hardwood
Additional Rooms Info:
Rooms: Other Room, Family Room, Foyer
Basement: FullRooms: Other Room, Family Room, Foyer
Other Specifics
| 3 | |
| — | |
| Garage | |
| — | |
| — | |
| — | |
| Patio, Deck, Porch | |
| Mature Trees, Landscaped | |
| 355 X 332 | |
| — | |
| Full | |
| First Floor Full Bath, Vaulted/Cathedral Ceilings, Walk-In Closet(s) | |
| — | |
| Not in DB | |
| — | |
| — | |
| Wood Burning, Gas Log |
Tax History
| Year | Property Taxes |
|---|---|
| 2012 | $3,223 |
| 2017 | $4,090 |
| 2022 | $12,742 |
Contact Agent
Nearby Similar Homes
3510 Castlemain Drive, Bloomington, Illinois 61704
For Sale
$309,000
3 beds / 2.1 baths / 3,010 ft2
Single Family / Built: 1998
18
3506 Oakland Avenue, Bloomington, Illinois 61704

For Sale
$339,000
4 beds / 2.1 baths / 2,090 ft2
Single Family / Built: 1996
2
3609 Castlemain Drive, Bloomington, Illinois 61704

For Sale
$354,000
4 beds / 2.1 baths / 2,082 ft2
Single Family / Built: 1999
9
207 Greenleaf Drive, Bloomington, Illinois 61704

For Sale
$249,000
3 beds / 1.1 baths / 1,656 ft2
Single Family / Built: 1979
36
917 Eddy Road, Bloomington, Illinois 61704

For Sale
$350,000
4 beds / 3.1 baths / 3,208 ft2
Single Family / Built: 1997
38
18 Stonebrook Court, Bloomington, Illinois 61704

For Sale
$774,900
4 beds / 4.1 baths / 5,464 ft2
Single Family / Built: 2005
42
Nearby Sold Comparables

3407 Castlemain, Bloomington, Illinois 61704

Sold
$219,000
3 beds / 2.1 baths / 2,298 ft2
Single Family / Built: 1998
3545
3407 Castlemain, Bloomington, Illinois 61704
Sold
$234,900
3 beds / 2.1 baths / 2,298 ft2
Single Family / Built: 1998
5981
3405 Castlemain Drive, Bloomington, Illinois 61704
Sold
$229,900
3 beds / 2.1 baths / 2,227 ft2
Single Family / Built: 2003
7040
3409 Castlemain, Bloomington, Illinois 61704
Sold
$243,900
3 beds / 2.1 baths / 2,174 ft2
Single Family / Built: 1998
5644
Contact Agent
Listing Provided By
RE/MAX Choice
