

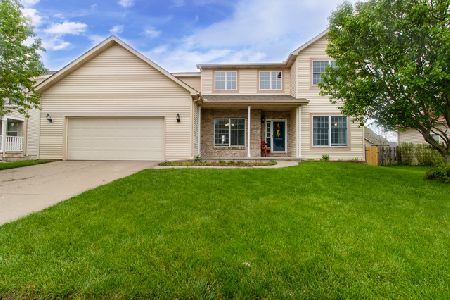
3407 Castlemain, Bloomington, Illinois 61704
Subdivision > Waterford Estates
Sorry, we are updating photos, please update this page in 15 minutes
$215,000
|
Sold
|
|
| Status: | Closed |
| Sqft: | 2,298 |
| Cost/Sqft: | $95 |
| Beds: | 3 |
| Baths: | 3 |
| Year Built: | 1998 |
| Property Taxes: | $5,375 |
| Days On Market: | 3544 |
| Lot Size: | 0,00 |
Description
Fantastic 1 1/2 Story in Waterford Estates. Jack Ruch Custom Built Home. Open floor plan with formal Dining Room. Large Vaulted Great Room with Gas Fireplace. 3 Bedroom , 2 1/2 Bath with Loft and finished basement. Hardwood floor in Kitchen, Foyer and Family Room- newer carpet in Dining Room and Master. Large Kitchen with abundant Cabinets & Island. Other Room two is the Den in the Lower level- could be used as a Bedroom . Roof 2014
Property Specifics
| Single Family | |
| — | |
| Bungalow | |
| 1998 | |
| Full | |
| Vinyl Siding, Brick | |
| — | |
| — | |
| No | |
| — |
| Mc Lean | |
| Waterford Estates | |
| — / Not Applicable | |
| — | |
| Public | |
| Public Sewer | |
| Central Air | |
| Forced Air, Natural Gas | |
| 10244189 | |
| 05214524116 |
Nearby Schools
| NAME: | DISTRICT: | DISTANCE: | |
|---|---|---|---|
|
Grade School
Adlai Stevenson Elementary |
87 | — | |
|
Middle School
Bloomington Jr High |
87 | Not in DB | |
|
High School
Bloomington High School |
87 | Not in DB | |
Property History
| DATE: | EVENT: | PRICE: | SOURCE: |
|---|---|---|---|
| 27 Aug, 2010 | Sold | $234,900 | MRED MLS |
| 19 Jun, 2010 | Under contract | $234,900 | MRED MLS |
| 8 Jun, 2010 | Listed for sale | $234,900 | MRED MLS |
| 21 Apr, 2017 | Sold | $215,000 | MRED MLS |
| 18 Feb, 2017 | Under contract | $219,000 | MRED MLS |
| 6 Feb, 2017 | Listed for sale | $229,900 | MRED MLS |
Sorry, we are updating photos, please update this page in 15 minutes
Room Specifics
All Bedroom Info:
Total Bedrooms: 3
Bedrooms Above Ground: 3
Bedrooms Below Ground: 0
Total Bedrooms: 3
Bedrooms Above Ground: 3
Bedrooms Below Ground: 0
Second Bedroom Info:
Dimensions: —
Location: —Dimensions: —
Floor Type: Carpet
Third Bedroom Info:
Dimensions: —
Location: —Dimensions: —
Floor Type: Carpet
Bathroom Info:
Full Bathrooms: 3
Partial Bathrooms: 1Full Bathrooms: 3
Bathroom Amenities: Garden Tub
Bathroom in Basement: —
Dining Room Info:
Dimensions: —
Location: —Dimensions: —
Floor Type: Carpet
Kitchen Info:
Dimensions: —
Location: —Dimensions: —
Floor Type: Hardwood
Features: Eating Area-Table Space, Pantry-Closet
Laundry Room Info:
Dimensions: —
Location: —Dimensions: —
Floor Type: Ceramic Tile
Living Room Info:
Dimensions: —
Location: —Dimensions: —
Floor Type: Hardwood
Family Room Info:
Dimensions: —
Location: —Dimensions: —
Floor Type: Carpet
Additional Rooms Info:
Rooms: Other Room, Foyer
Basement: FullRooms: Other Room, Foyer
Other Specifics
| 2 | |
| — | |
| Garage | |
| — | |
| — | |
| — | |
| Patio, Porch | |
| Mature Trees, Landscaped | |
| 68X123 | |
| — | |
| Full | |
| First Floor Full Bath, Vaulted/Cathedral Ceilings, Walk-In Closet(s) | |
| Dishwasher, Range, Microwave | |
| Not in DB | |
| — | |
| — | |
| Gas Log |
Tax History
| Year | Property Taxes |
|---|---|
| 2010 | $5,386 |
| 2017 | $5,375 |
Contact Agent
Nearby Similar Homes
3506 Oakland Avenue, Bloomington, Illinois 61704
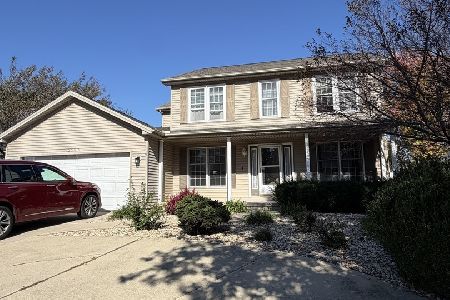
For Sale
$339,000
4 beds / 2.1 baths / 2,090 ft2
Single Family / Built: 1996
0
3609 Castlemain Drive, Bloomington, Illinois 61704
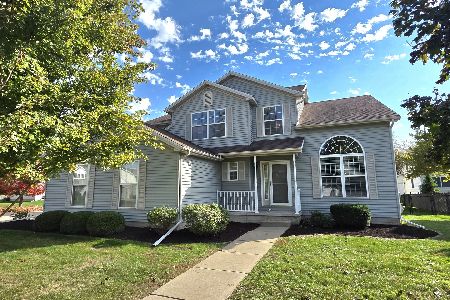
For Sale
$354,000
4 beds / 2.1 baths / 2,082 ft2
Single Family / Built: 1999
7
207 Greenleaf Drive, Bloomington, Illinois 61704
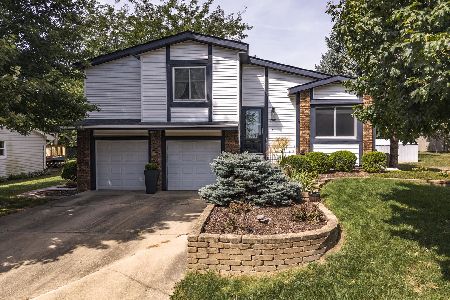
For Sale
$249,000
3 beds / 1.1 baths / 1,656 ft2
Single Family / Built: 1979
34
917 Eddy Road, Bloomington, Illinois 61704
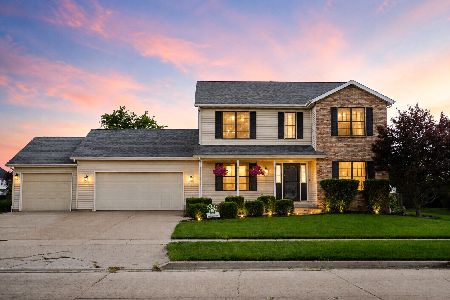
For Sale
$350,000
4 beds / 3.1 baths / 3,208 ft2
Single Family / Built: 1997
36
Nearby Sold Comparables
3407 Castlemain, Bloomington, Illinois 61704

Sold
$234,900
3 beds / 2.1 baths / 2,298 ft2
Single Family / Built: 1998
5979
3409 Castlemain, Bloomington, Illinois 61704
Sold
$243,900
3 beds / 2.1 baths / 2,174 ft2
Single Family / Built: 1998
5642
3405 Castlemain Drive, Bloomington, Illinois 61704
Sold
$229,900
3 beds / 2.1 baths / 2,227 ft2
Single Family / Built: 2003
7038
3408 Castlemain, Bloomington, Illinois 61704
Sold
$189,500
4 beds / 3.1 baths / 2,400 ft2
Single Family / Built: 1999
3996
3408 Castlemain Drive, Bloomington, Illinois 61704
Sold
$224,900
4 beds / 3.1 baths / 3,668 ft2
Single Family / Built: 1999
2343
Bloomington, Illinois 61704
Sold
$199,000
4 beds / 2.1 baths / 2,153 ft2
Single Family / Built: 2004
6017
Contact Agent
Listing Provided By
RE/MAX Choice
