

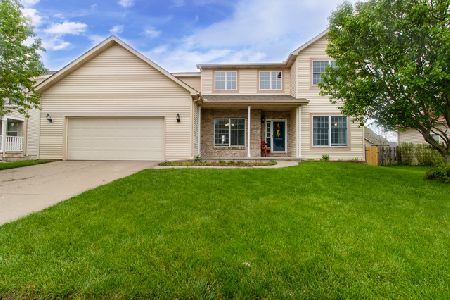
3409 Castlemain, Bloomington, Illinois 61704
Subdivision > Waterford Estates
Sorry, we are updating photos, please update this page in 15 minutes
$239,000
|
Sold
|
|
| Status: | Closed |
| Sqft: | 2,174 |
| Cost/Sqft: | $112 |
| Beds: | 3 |
| Baths: | 3 |
| Year Built: | 1998 |
| Property Taxes: | $5,110 |
| Days On Market: | 5642 |
| Lot Size: | 0,00 |
Description
Landscaping & heated 32x16, 4.5' deep POOL area like a Better Homes & Garden spread! See pics/come visit! Sunny interior of immaculate 1.5 story home w 3 seasons rm overlooking deck & paver patio. Private backyard. Gas fplace in great rm, crown molding, SS appliances in kit w island for food prep, pantry, granite c-tops, & wood flrs. Restful 1st flr master suite, 1st flr laundry,w upstairs loft & 2 bedrms. 2 yr old roof/siding...due to hail storm. Humidifer, water driven sump pump, 3 car garage. SPOTLESS
Property Specifics
| Single Family | |
| — | |
| Traditional | |
| 1998 | |
| Full | |
| Vinyl Siding | |
| — | |
| — | |
| No | |
| — |
| Mc Lean | |
| Waterford Estates | |
| 0 / — | |
| — | |
| Public | |
| Public Sewer | |
| Central Air | |
| Forced Air, Natural Gas | |
| 10203853 | |
| 422101452032 |
Nearby Schools
| NAME: | DISTRICT: | DISTANCE: | |
|---|---|---|---|
|
Grade School
Adlai Stevenson Elementary |
87 | — | |
|
Middle School
Bloomington Jr High |
87 | Not in DB | |
|
High School
Bloomington High School |
87 | Not in DB | |
Property History
| DATE: | EVENT: | PRICE: | SOURCE: |
|---|---|---|---|
| 26 Jul, 2011 | Sold | $239,000 | MRED MLS |
| 29 Jun, 2011 | Under contract | $243,900 | MRED MLS |
| 11 May, 2011 | Listed for sale | $243,900 | MRED MLS |
Sorry, we are updating photos, please update this page in 15 minutes
Room Specifics
All Bedroom Info:
Total Bedrooms: 3
Bedrooms Above Ground: 3
Bedrooms Below Ground: 0
Total Bedrooms: 3
Bedrooms Above Ground: 3
Bedrooms Below Ground: 0
Second Bedroom Info:
Dimensions: —
Location: —Dimensions: —
Floor Type: Carpet
Third Bedroom Info:
Dimensions: —
Location: —Dimensions: —
Floor Type: Carpet
Bathroom Info:
Full Bathrooms: 3
Partial Bathrooms: 1Full Bathrooms: 3
Bathroom Amenities: Garden Tub
Bathroom in Basement: —
Dining Room Info:
Dimensions: —
Location: —Dimensions: —
Floor Type: Carpet
Kitchen Info:
Dimensions: —
Location: —Dimensions: —
Floor Type: Hardwood
Features: Eating Area-Table Space, Pantry-Closet
Laundry Room Info:
Dimensions: —
Location: —Dimensions: —
Floor Type: Hardwood
Family Room Info:
Dimensions: —
Location: —Dimensions: —
Floor Type: Carpet
Additional Rooms Info:
Rooms: Other Room, Enclosed Porch
Basement: FullRooms: Other Room, Enclosed Porch
Other Specifics
| 3 | |
| — | |
| Garage | |
| — | |
| — | |
| — | |
| Patio, Deck, Porch, In Ground Pool | |
| Fenced Yard, Mature Trees, Landscaped | |
| 68X123 | |
| — | |
| Full | |
| First Floor Full Bath, Vaulted/Cathedral Ceilings, Skylight(s) | |
| Dishwasher, Range, Microwave | |
| Not in DB | |
| — | |
| — | |
| Gas Log, Attached Fireplace Doors/Screen |
Tax History
| Year | Property Taxes |
|---|---|
| 2011 | $5,110 |
Contact Agent
Nearby Similar Homes
3506 Oakland Avenue, Bloomington, Illinois 61704
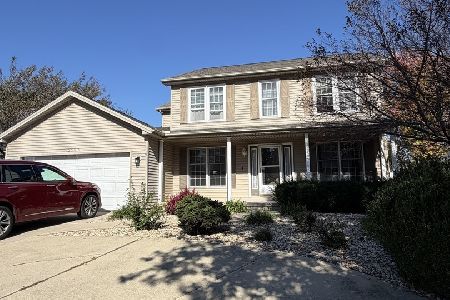
For Sale
$339,000
4 beds / 2.1 baths / 2,090 ft2
Single Family / Built: 1996
0
3609 Castlemain Drive, Bloomington, Illinois 61704
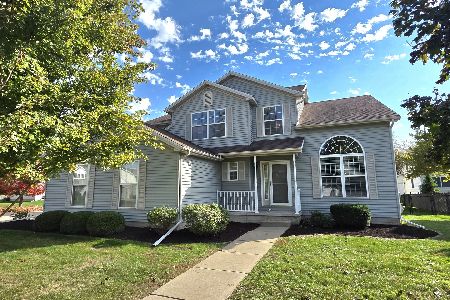
For Sale
$354,000
4 beds / 2.1 baths / 2,082 ft2
Single Family / Built: 1999
7
207 Greenleaf Drive, Bloomington, Illinois 61704
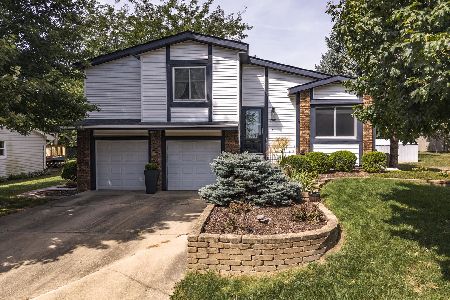
For Sale
$249,000
3 beds / 1.1 baths / 1,656 ft2
Single Family / Built: 1979
34
917 Eddy Road, Bloomington, Illinois 61704
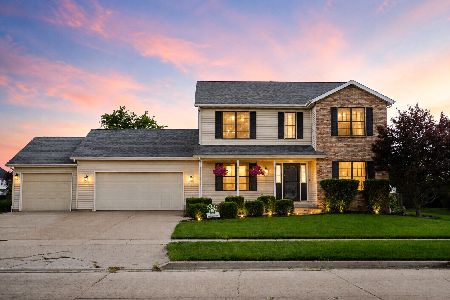
For Sale
$350,000
4 beds / 3.1 baths / 3,208 ft2
Single Family / Built: 1997
36
Nearby Sold Comparables
3407 Castlemain, Bloomington, Illinois 61704

Sold
$219,000
3 beds / 2.1 baths / 2,298 ft2
Single Family / Built: 1998
3544
3407 Castlemain, Bloomington, Illinois 61704
Sold
$234,900
3 beds / 2.1 baths / 2,298 ft2
Single Family / Built: 1998
5979
3408 Castlemain, Bloomington, Illinois 61704
Sold
$189,500
4 beds / 3.1 baths / 2,400 ft2
Single Family / Built: 1999
3996
3501 Castlemain, Bloomington, Illinois 61704
Sold
$214,900
5 beds / 2.2 baths / 2,145 ft2
Single Family / Built: 1999
5012
3405 Castlemain Drive, Bloomington, Illinois 61704
Sold
$229,900
3 beds / 2.1 baths / 2,227 ft2
Single Family / Built: 2003
7038
3408 Castlemain Drive, Bloomington, Illinois 61704
Sold
$224,900
4 beds / 3.1 baths / 3,668 ft2
Single Family / Built: 1999
2343
Contact Agent
Listing Provided By
Berkshire Hathaway Snyder Real Estate
