

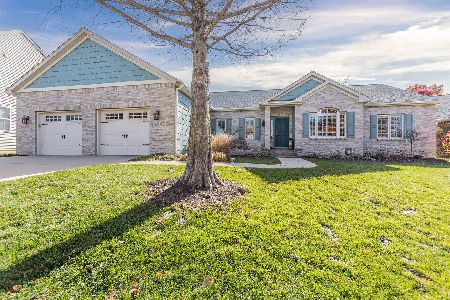
3404 Pinegrove Place, Champaign, Illinois 61822
$340,000
|
Sold
|
|
| Status: | Closed |
| Sqft: | 2,680 |
| Cost/Sqft: | $131 |
| Beds: | 4 |
| Baths: | 4 |
| Year Built: | 2003 |
| Property Taxes: | $9,405 |
| Days On Market: | 2731 |
| Lot Size: | 0,27 |
Description
Wow! A must-see HOME! Absolutely stunning, one of a kind custom built home. This 5 bedroom, 4 full baths is located on the prestigious ROBESON MEADOW WEST overlooking neighborhood walking path and green space. The home features gorgeous window views in every room, an open floor plan, perfectly designed main level study/office, fabulous dining room and living room with soaring 2 story ceilings and beautiful Brazilian cherry floors. The custom kitchen with ample cabinets, granite countertops, island opens to a spacious breakfast area, distinctive wainscoting in the generous formal dining room. Well planned recreation room in the basement offers fabulous entertaining. Spacious first floor laundry & mud room. This home has it all and more!!!
Property Specifics
| Single Family | |
| — | |
| — | |
| 2003 | |
| Full | |
| Brick, Vinyl Siding | |
| — | |
| — | |
| No | |
| 0.27 |
| Champaign | |
| Robeson West | |
| — / — | |
| None | |
| Public | |
| Public Sewer | |
| Central Air | |
| Natural Gas, Forced Air | |
| 10386032 | |
| 462028201067 |
Nearby Schools
| NAME: | DISTRICT: | DISTANCE: | |
|---|---|---|---|
|
Grade School
Unit 4 Of Choice |
4 | — | |
|
Middle School
Champaign/middle Call Unit 4 351 |
4 | Not in DB | |
|
High School
Centennial High School |
4 | Not in DB | |
Property History
| DATE: | EVENT: | PRICE: | SOURCE: |
|---|---|---|---|
| 30 Aug, 2019 | Sold | $340,000 | MRED MLS |
| 14 Jul, 2019 | Under contract | $350,000 | MRED MLS |
| 29 May, 2019 | Listed for sale | $350,000 | MRED MLS |
Room Specifics
Total Bedrooms: 5
Bedrooms Above Ground: 4
Bedrooms Below Ground: 1
Dimensions: —
Floor Type: Carpet
Dimensions: —
Floor Type: Carpet
Dimensions: —
Floor Type: Carpet
Full Bathrooms: 4
Bathroom Amenities: —
Bathroom in Basement: 1
Dimensions: —
Floor Type: Hardwood
Dimensions: —
Floor Type: Hardwood
Features: Pantry-Closet
Dimensions: —
Floor Type: Carpet
Dimensions: —
Floor Type: Carpet
Rooms: Breakfast Room, Bonus Room, Storage, Bedroom 5
Other Specifics
| 2 | |
| — | |
| Garage | |
| — | |
| — | |
| — | |
| Patio | |
| — | |
| 114X51X51X122X30X40 | |
| — | |
| Full | |
| — | |
| Dishwasher, Disposal, Microwave | |
| Not in DB | |
| Sidewalks | |
| — | |
| — |
Tax History
| Year | Property Taxes |
|---|---|
| 2019 | $9,405 |
Contact Agent
Nearby Similar Homes



Nearby Sold Comparables

Contact Agent
Listing Provided By
RE/MAX REALTY ASSOCIATES-CHA
