

3406 Oleander Avenue, Dunning, Chicago, Illinois 60634


$460,000
|
Sold
|
|
| Status: | Closed |
| Sqft: | 2,150 |
| Cost/Sqft: | $214 |
| Beds: | 3 |
| Baths: | 2 |
| Year Built: | 1952 |
| Property Taxes: | $4,363 |
| Days On Market: | 43 |
| Lot Size: | 0,09 |
Description
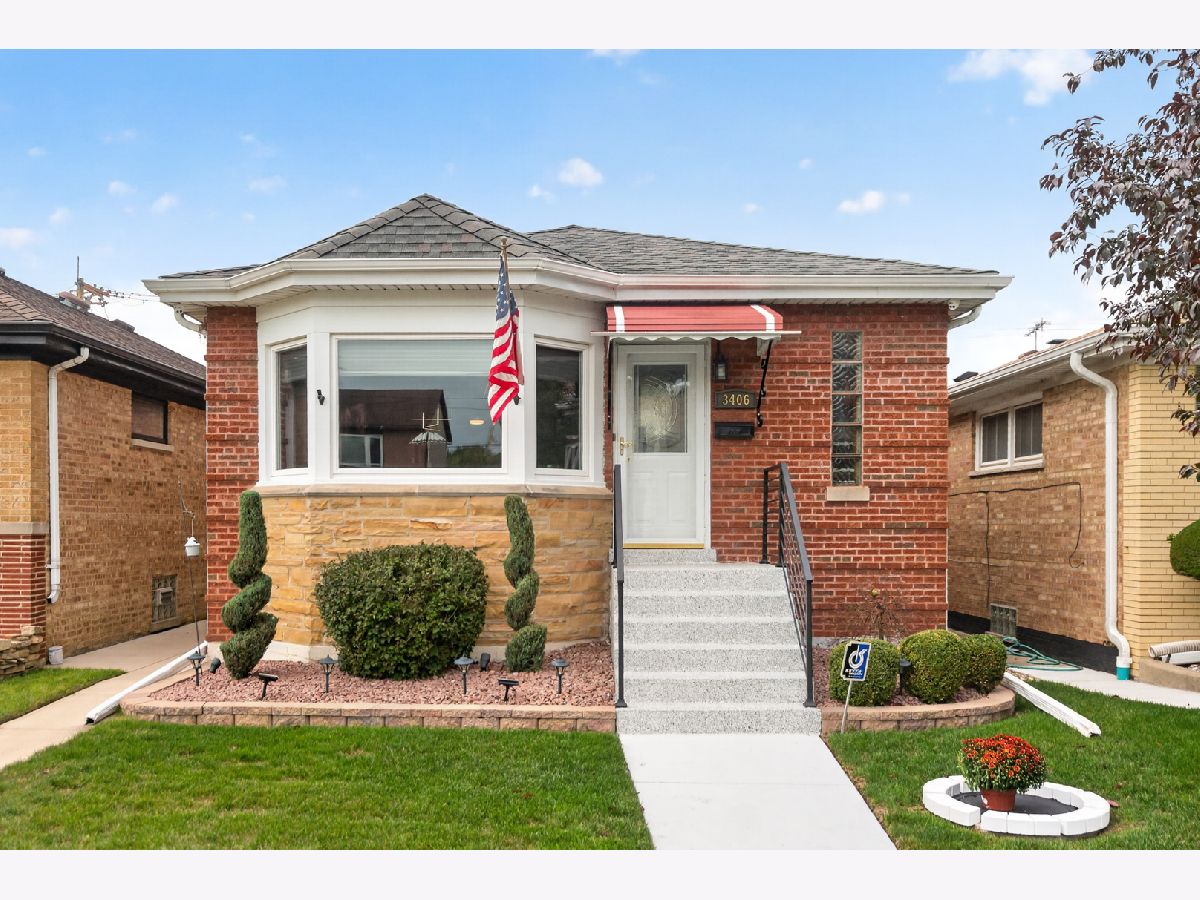
Welcome to this meticulously maintained, solid-brick three-bedroom home, conveniently located near shopping, dining, and transportation. Pride of ownership shines throughout. The bright, spacious living room features beautiful hardwood floors, while the updated eat-in kitchen offers granite countertops and stainless steel appliances. Three generously sized bedrooms and a full granite-finished bathroom with a soaker tub complete the main level. The fully finished basement adds a second full bathroom, an additional kitchen with granite countertops, flexible living areas, and ample storage ideal for entertaining, extended living, or a potential in-law arrangement. Outside, relax on the covered porch overlooking the charming backyard and above-ground pool with all-new equipment. A two-car detached garage, new furnace and air-conditioning system, and upgraded 200-amp electrical service add to this home's appeal. Lovingly cared for and move-in ready, it's a must-see! Home offered Fully furnished.
Property Specifics
| Single Family | |
| — | |
| Bungalow | |
| 1952 | |
| 2018 | |
| Finished, Full | |
| 950 (950 finished) | |
| Brick | |
| Asphalt | |
| — | |
| No | |
| 0.09 |
| Cook | |
| — | |
| — / Not Applicable | |
| None | |
| Lake Michigan | |
| Public Sewer | |
| Central Air | |
| Gas, Forced Air | |
| 12764955 | |
| 12244080380000 |
Property History
| DATE: | EVENT: | PRICE: | SOURCE: |
|---|---|---|---|
| 5 Nov, 2026 | Sold | $460,000 | MRED MLS |
| 9 Oct, 2026 | Under contract | $459,900 | MRED MLS |
| 24 Sep, 2026 | Listed for sale | $459,900 | MRED MLS |


Room Specifics
Total Bedrooms: 3
Bedrooms Above Ground: 3
Bedrooms Below Ground: 0
Dimensions: 13X11
Floor Type: Luxury Vinyl
Dimensions: 12X11
Floor Type: Luxury Vinyl
Dimensions: 12X10
Floor Type: Hardwood
Full Bathrooms: 2
Bathroom Amenities: Soaking Tub
Bathroom in Basement: 1
Dimensions: —
Floor Type: Hardwood
Dimensions: 17X12
Floor Type: Porcelain Tile
Features: Granite Counters, Updated Kitchen
Dimensions: 8X7
Floor Type: —
Dimensions: 19X13
Floor Type: Hardwood
Rooms: No additional rooms
Other Specifics
| 2 | |
| Concrete Perimeter | |
| Garage Door Opener, Garage Owned, Detached, Garage | |
| Gas Dryer Hookup, In Unit, Common Area | |
| Hardwood | |
| — | |
| — | |
| — | |
| 30 X 133 | |
| — | |
| Full | |
| 1st Floor Bedroom, In-Law Floorplan, 1st Floor Full Bath, Granite Counters | |
| Microwave, Dishwasher, Refrigerator, Washer, Dryer, Stainless Steel Appliance(s), Gas Oven, Humidifier | |
| Not in DB | |
| — | |
| — | |
| — |
Tax History
| Year | Property Taxes |
|---|---|
| 2026 | $4,363 |
Contact Agent
Nearby Similar Homes
Nearby Sold Comparables




Contact Agent
Listing Provided By
Coldwell Banker Realty
