

3408 Redwing Drive, Naperville, Illinois 60564
Subdivision > Tall Grass
Sorry, we are updating photos, please update this page in 15 minutes
$490,000
|
Sold
|
|
| Status: | Closed |
| Sqft: | 3,081 |
| Cost/Sqft: | $162 |
| Beds: | 4 |
| Baths: | 5 |
| Year Built: | 2000 |
| Property Taxes: | $12,304 |
| Days On Market: | 4113 |
| Lot Size: | 0,00 |
Description
AMAZING KOBLER BUILT HOME WITH GRACEFUL ARCHED DOORWAYS. FRESHLY PAINTED INTERIOR W/ POTTERY BARN COLORS. FAMILY ROOM HAS VOLUME CEILING W/ SKYLIGHTS. MASTER RETREAT HAS HUGE WALK IN CLOSET & SPA LIKE BATHROOM. 3 FULL BATHS UP! FANTASTIC FINISHED BSMT W/BATH, WET BAR, MEDIA AREA, REC RM. GREAT PRICE FOR TALL GRASS SWIM/TENNIS COMMUNITY. QUIET INTERIOR STREET. PARK LIKE BACKYARD. JUST PAINTED EXTERIOR!
Property Specifics
| Single Family | |
| — | |
| Traditional | |
| 2000 | |
| Full | |
| — | |
| No | |
| — |
| Will | |
| Tall Grass | |
| 625 / Annual | |
| Security,Clubhouse,Pool | |
| Public | |
| Public Sewer | |
| 08982723 | |
| 0701093050020000 |
Nearby Schools
| NAME: | DISTRICT: | DISTANCE: | |
|---|---|---|---|
|
Grade School
Fry Elementary School |
204 | — | |
|
Middle School
Scullen Middle School |
204 | Not in DB | |
|
High School
Waubonsie Valley High School |
204 | Not in DB | |
Property History
| DATE: | EVENT: | PRICE: | SOURCE: |
|---|---|---|---|
| 7 Mar, 2012 | Sold | $490,000 | MRED MLS |
| 23 Jan, 2012 | Under contract | $489,900 | MRED MLS |
| 9 Jan, 2012 | Listed for sale | $489,900 | MRED MLS |
| 25 Sep, 2015 | Sold | $490,000 | MRED MLS |
| 27 Jul, 2015 | Under contract | $499,000 | MRED MLS |
| — | Last price change | $509,500 | MRED MLS |
| 15 Jul, 2015 | Listed for sale | $509,500 | MRED MLS |
| 26 Oct, 2020 | Sold | $569,900 | MRED MLS |
| 29 Aug, 2020 | Under contract | $569,900 | MRED MLS |
| 27 Aug, 2020 | Listed for sale | $569,900 | MRED MLS |
Sorry, we are updating photos, please update this page in 15 minutes
Room Specifics
All Bedroom Info:
Total Bedrooms: 4
Bedrooms Above Ground: 4
Bedrooms Below Ground: 0
Total Bedrooms: 4
Bedrooms Above Ground: 4
Bedrooms Below Ground: 0
Second Bedroom Info:
Dimensions: —
Location: —Dimensions: —
Floor Type: Carpet
Third Bedroom Info:
Dimensions: —
Location: —Dimensions: —
Floor Type: Carpet
Fourth Bedroom Info:
Dimensions: —
Location: —Dimensions: —
Floor Type: Carpet
Bathroom Info:
Full Bathrooms: 5
Partial Bathrooms: 1Full Bathrooms: 5
Bathroom Amenities: Separate Shower,Double Sink,Soaking Tub
Bathroom in Basement: 1
Additional Rooms Info:
Rooms: Media Room,Office,Recreation Room
Basement: FullRooms: Media Room,Office,Recreation Room
Basement Description: Finished
Other Specifics
| 3 | |
| Concrete Perimeter | |
| Asphalt | |
| Deck | |
| — | |
| 83X128X83X131 | |
| Unfinished | |
| Full | |
| Vaulted/Cathedral Ceilings, Bar-Wet, Hardwood Floors, First Floor Laundry | |
| Double Oven, Microwave, Dishwasher, Refrigerator | |
| Not in DB | |
| Clubhouse, Pool, Tennis Courts, Sidewalks, Street Lights | |
| — | |
| — | |
| Gas Log, Gas Starter |
Tax History
| Year | Property Taxes |
|---|---|
| 2012 | $11,151 |
| 2015 | $12,304 |
| 2020 | $12,736 |
Contact Agent
Nearby Similar Homes
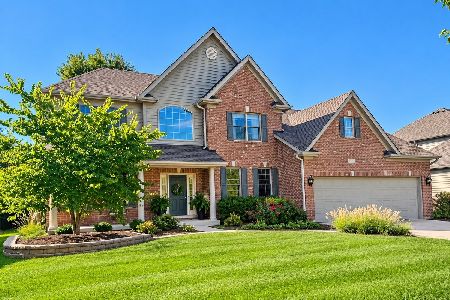
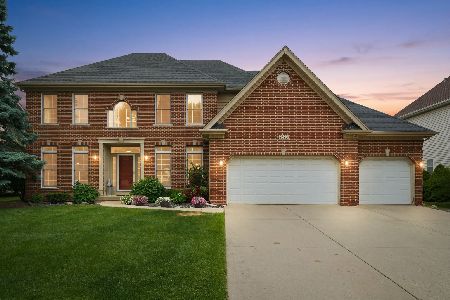
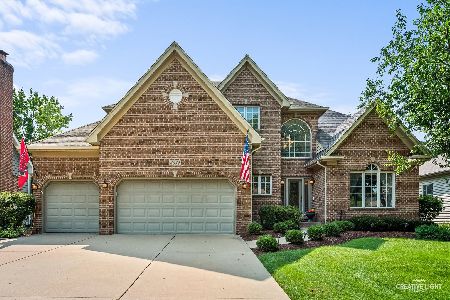
3131 Kewanee Lane, Naperville, Illinois 60564
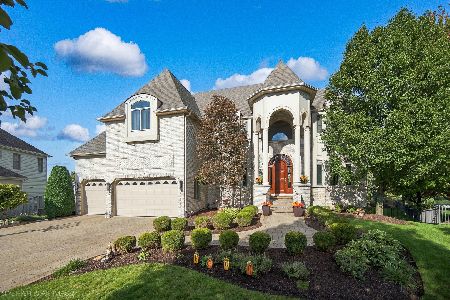
For Sale
$1,299,888
4 beds / 5.0 baths / 4,733 ft2
Single Family / Built: 2008
17

3356 Lapp Lane, Naperville, Illinois 60564

For Sale
$869,900
4 beds / 3.1 baths / 3,073 ft2
Single Family / Built: 2004
38
Nearby Sold Comparables

Contact Agent
Listing Provided By
john greene, Realtor
