

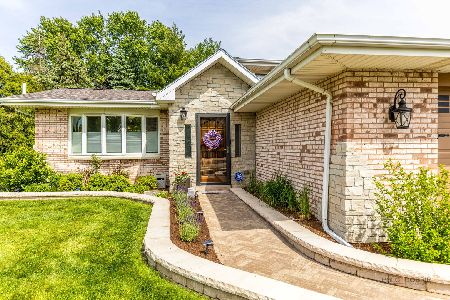
341 Killdeer Road, Bloomingdale, Illinois 60108
Sorry, we are updating photos, please update this page in 15 minutes
$372,500
|
Sold
|
|
| Status: | Closed |
| Sqft: | 2,559 |
| Cost/Sqft: | $152 |
| Beds: | 3 |
| Baths: | 4 |
| Year Built: | 1972 |
| Property Taxes: | $9,349 |
| Days On Market: | 4221 |
| Lot Size: | 0,43 |
Description
THE ULTIMATE STAYCATION!! The ranch home is immaculate and a great floor plan but wait until you see this yard! Built in pool, full bath outside, big patio, tiki hut with built in surround sound and board games built into the bartop. Separate patio off kitchen, regulation horse shoe pit, shed with heat. Updated oak trim. Master bedroom has walk in closet and make up area. Big Family room with Fireplace. ENJOY!
Property Specifics
| Single Family | |
| — | |
| Ranch | |
| 1972 | |
| Partial | |
| Brick, Frame | |
| Asphalt | |
| — | |
| No | |
| 0.43 |
| Du Page | |
| — | |
| 0 / Not Applicable | |
| None | |
| Public | |
| Septic-Private | |
| Central Air | |
| Natural Gas, Forced Air | |
| 08883537 | |
| 0221106004 |
Nearby Schools
| NAME: | DISTRICT: | DISTANCE: | |
|---|---|---|---|
|
Grade School
Cloverdale Elementary School |
93 | — | |
|
Middle School
Stratford Middle School |
93 | Not in DB | |
|
High School
Glenbard North High School |
87 | Not in DB | |
Property History
| DATE: | EVENT: | PRICE: | SOURCE: |
|---|---|---|---|
| 29 May, 2015 | Sold | $372,500 | MRED MLS |
| 14 Apr, 2015 | Under contract | $389,800 | MRED MLS |
| 7 Apr, 2015 | Listed for sale | $389,800 | MRED MLS |
| 23 Feb, 2022 | Sold | $575,000 | MRED MLS |
| 19 Dec, 2021 | Under contract | $575,000 | MRED MLS |
| 13 Dec, 2021 | Listed for sale | $575,000 | MRED MLS |
| 16 Apr, 2025 | Sold | $695,000 | MRED MLS |
| 26 Feb, 2025 | Under contract | $695,000 | MRED MLS |
| 20 Feb, 2025 | Listed for sale | $695,000 | MRED MLS |
Sorry, we are updating photos, please update this page in 15 minutes
Room Specifics
All Bedroom Info:
Total Bedrooms: 3
Bedrooms Above Ground: 3
Bedrooms Below Ground: 0
Total Bedrooms: 3
Bedrooms Above Ground: 3
Bedrooms Below Ground: 0
Second Bedroom Info:
Dimensions: —
Location: —Dimensions: —
Floor Type: Carpet
Third Bedroom Info:
Dimensions: —
Location: —Dimensions: —
Floor Type: Carpet
Bathroom Info:
Full Bathrooms: 4
Partial Bathrooms: 1Full Bathrooms: 4
Bathroom Amenities: Whirlpool
Bathroom in Basement: 0
Dining Room Info:
Dimensions: —
Location: —Dimensions: —
Floor Type: Hardwood
Kitchen Info:
Dimensions: —
Location: —Dimensions: —
Floor Type: Vinyl
Features: Eating Area-Table Space, Island, Pantry-Closet
Living Room Info:
Dimensions: —
Location: —Dimensions: —
Floor Type: Carpet
Family Room Info:
Dimensions: —
Location: —Dimensions: —
Floor Type: Carpet
Additional Rooms Info:
Rooms: No additional rooms
Basement: PartialRooms: No additional rooms
Other Specifics
| 2 | |
| Concrete Perimeter | |
| Garage | |
| — | |
| — | |
| — | |
| Patio, Stamped Concrete Patio | |
| Fenced Yard | |
| 183 X 100 | |
| — | |
| Full | |
| Hardwood Floors, First Floor Bedroom, First Floor Full Bath | |
| Range, Microwave, Dishwasher, Refrigerator, Washer, Dryer, Disposal | |
| Not in DB | |
| Street Paved | |
| — | |
| Gas Log |
Tax History
| Year | Property Taxes |
|---|---|
| 2015 | $9,349 |
| 2022 | $11,930 |
| 2025 | $11,006 |
Contact Agent
Nearby Similar Homes
305 Torrington Drive, Bloomingdale, Illinois 60108

For Sale
$650,000
3 beds / 3.1 baths / 2,250 ft2
Single Family / Built: 1991
19
Nearby Sold Comparables
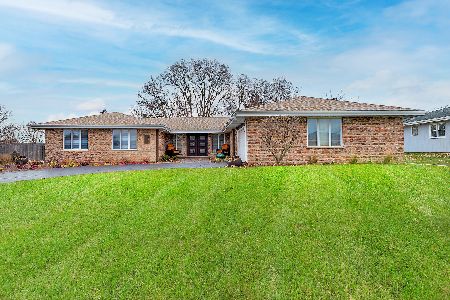
341 Killdeer Road, Bloomingdale, Illinois 60108
Sold
$575,000
3 beds / 3.1 baths / 2,615 ft2
Single Family / Built: —
1779
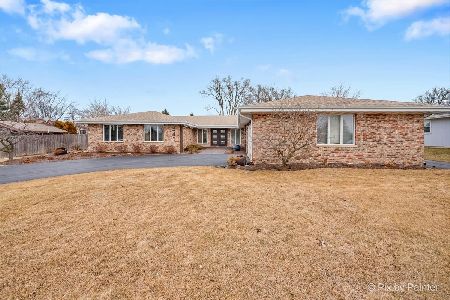
Bloomingdale, Illinois 60108
Sold
$695,000
3 beds / 3.1 baths / 2,615 ft2
Single Family / Built: —
614

Contact Agent
Listing Provided By
RE/MAX Central Inc.
