

3413 Clinton Avenue, Berwyn, Illinois 60402
Sorry, we are updating photos, please update this page in 15 minutes
$240,000
|
Sold
|
|
| Status: | Closed |
| Sqft: | 1,650 |
| Cost/Sqft: | $170 |
| Beds: | 4 |
| Baths: | 2 |
| Year Built: | 1894 |
| Property Taxes: | $4,403 |
| Days On Market: | 5761 |
| Lot Size: | 0,00 |
Description
SOUTH BERWYN VICTORIAN BEAUTY FEAT. 3 LEVELS OF LIVING SPACE ON A DOUBLE LOT!FOYER TO LRG LIVING RM W/BAY WIND,FORMAL DINING RM,FEAT.COVE CEILINGS,GLEAMING H/W FLRS,UPDATED OAK CAB. EAT-IN KITCH W/GREENHOUSE WIND&SS APPL,POWDER RM,SUN RM W/SLIDING DR TO DECK,STAIRCASE TO 2ND LEVEL OFFERS 3 LRG BDRMS W/AMPLE CLOSET SPACE,DEN,NEWER C/T BATH,3RD LEVEL FEAT.4TH BDRM,SKYLIGHTS,FULL BSMT&2.5 CAR GAR!METRA-SCHOOLS-PARK
Property Specifics
| Single Family | |
| — | |
| Victorian | |
| 1894 | |
| Full | |
| Vinyl Siding, Frame | |
| Asphalt | |
| — | |
| No | |
| — |
| Cook | |
| — | |
| 0 / Not Applicable | |
| None | |
| Lake Michigan, Public | |
| Public Sewer | |
| Central Air, Window/Wall Unit - 1 | |
| Natural Gas, Forced Air | |
| 07714474 | |
| 16311330050000 |
Nearby Schools
| NAME: | DISTRICT: | DISTANCE: | |
|---|---|---|---|
|
Grade School
Irving Elementary School |
100 | — | |
|
Middle School
Heritage Middle School |
100 | Not in DB | |
|
High School
J Sterling Morton West High Scho |
201 | Not in DB | |
Property History
| DATE: | EVENT: | PRICE: | SOURCE: |
|---|---|---|---|
| 9 Jun, 2011 | Sold | $240,000 | MRED MLS |
| 25 May, 2011 | Under contract | $279,900 | MRED MLS |
| — | Last price change | $299,000 | MRED MLS |
| 20 Jan, 2011 | Listed for sale | $299,000 | MRED MLS |
| 6 Oct, 2016 | Sold | $189,000 | MRED MLS |
| 8 Aug, 2016 | Under contract | $214,900 | MRED MLS |
| — | Last price change | $224,900 | MRED MLS |
| 23 Feb, 2016 | Listed for sale | $229,900 | MRED MLS |
Sorry, we are updating photos, please update this page in 15 minutes
Room Specifics
All Bedroom Info:
Total Bedrooms: 4
Bedrooms Above Ground: 4
Bedrooms Below Ground: 0
Total Bedrooms: 4
Bedrooms Above Ground: 4
Bedrooms Below Ground: 0
Second Bedroom Info:
Dimensions: —
Location: —Dimensions: —
Floor Type: Carpet
Third Bedroom Info:
Dimensions: —
Location: —Dimensions: —
Floor Type: Carpet
Fourth Bedroom Info:
Dimensions: —
Location: —Dimensions: —
Floor Type: Carpet
Bathroom Info:
Full Bathrooms: 2
Partial Bathrooms: 1Full Bathrooms: 2
Bathroom Amenities: —
Bathroom in Basement: 0
Dining Room Info:
Dimensions: —
Location: —Dimensions: —
Floor Type: Hardwood
Kitchen Info:
Dimensions: —
Location: —Dimensions: —
Floor Type: Vinyl
Features: Eating Area-Table Space
Living Room Info:
Dimensions: —
Location: —Dimensions: —
Floor Type: Hardwood
Additional Rooms Info:
Rooms: Foyer, Office, Sun Room
Basement: FullRooms: Foyer, Office, Sun Room
Other Specifics
| 2 | |
| — | |
| Garage | |
| — | |
| — | |
| — | |
| Deck | |
| Fenced Yard | |
| 50X123 | |
| Finished | |
| None | |
| Skylight(s), Hardwood Floors | |
| Range, Microwave, Dishwasher, Refrigerator | |
| Not in DB | |
| Sidewalks, Street Lights, Street Paved | |
| — | |
| — |
Tax History
| Year | Property Taxes |
|---|---|
| 2011 | $4,403 |
| 2016 | $8,569 |
Contact Agent
Nearby Similar Homes
3424 Kenilworth Avenue, Berwyn, Illinois 60402
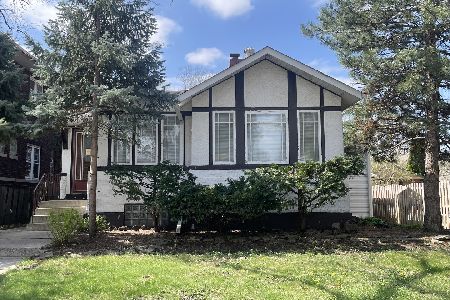
For Sale
$278,900
2 beds / 2.0 baths / 1,195 ft2
Single Family / Built: 1921
197
6917 34th Street, Berwyn, Illinois 60402
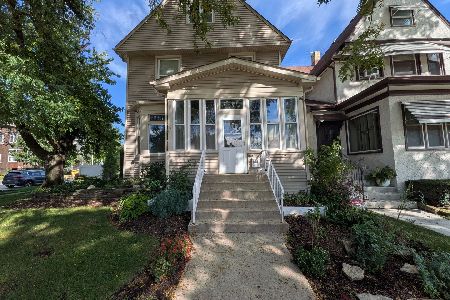
For Sale
$399,900
4 beds / 2.0 baths / 1,874 ft2
Single Family / Built: 1902
3
3313 Home Avenue, Berwyn, Illinois 60402
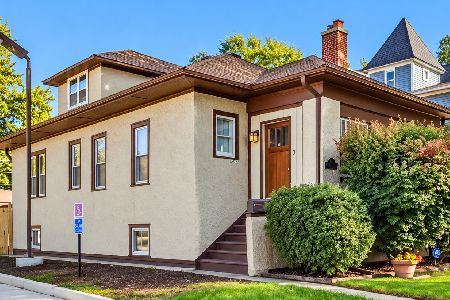
For Sale
$385,000
4 beds / 1.0 baths / 1,427 ft2
Single Family / Built: 1922
3
3548 Clinton Avenue, Berwyn, Illinois 60402
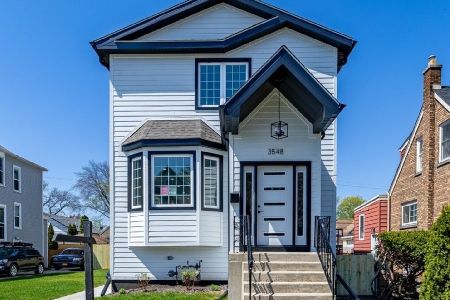
For Sale
$669,000
3 beds / 3.1 baths / 3,400 ft2
Single Family / Built: 1906
24
3611 Home Avenue, Berwyn, Illinois 60402
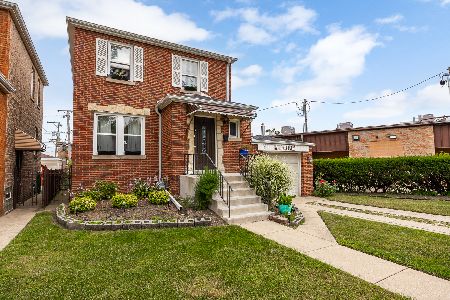
For Sale
$299,000
2 beds / 2.0 baths / 1,614 ft2
Single Family / Built: 1940
38
3628 Kenilworth Avenue, Berwyn, Illinois 60402
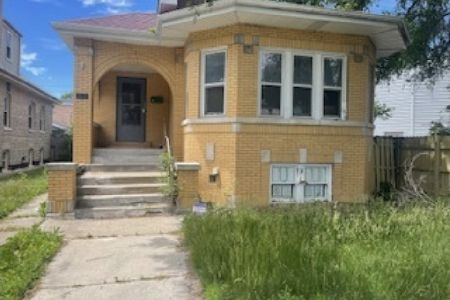
For Sale
$300,000
3 beds / 1.1 baths / 1,382 ft2
Single Family / Built: 1928
45
Nearby Sold Comparables
3413 Clinton Avenue, Berwyn, Illinois 60402

Sold
$214,900
4 beds / 1.1 baths / 0 ft2
Single Family / Built: 1894
3901
3425 Clinton Avenue, Berwyn, Illinois 60402
Sold
$439,000
3 beds / 2.2 baths / 2,600 ft2
Single Family / Built: 1898
7190
3425 Clinton Avenue, Berwyn, Illinois 60402
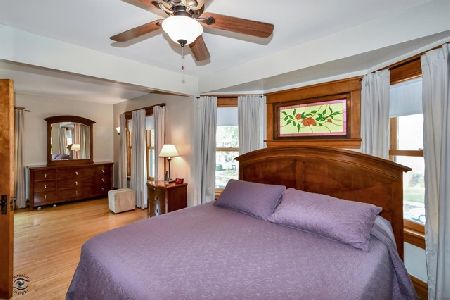
Sold
$395,000
3 beds / 2.2 baths / 2,990 ft2
Single Family / Built: 1898
2247
3427 Clinton Avenue, Berwyn, Illinois 60402
Sold
$189,999
4 beds / 2.0 baths / 1,780 ft2
Single Family / Built: 1914
2984
6924 34th Street, Berwyn, Illinois 60402
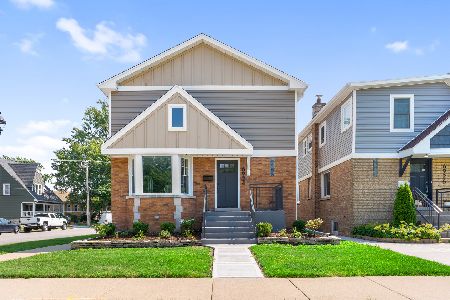
Sold
$534,900
4 beds / 4.0 baths / 1,972 ft2
Single Family / Built: 1951
353
3422 Kenilworth Avenue, Berwyn, Illinois 60402
Sold
$369,000
4 beds / 2.1 baths / 2,056 ft2
Single Family / Built: 1925
3175
Contact Agent
Listing Provided By
RE/MAX Partners
