

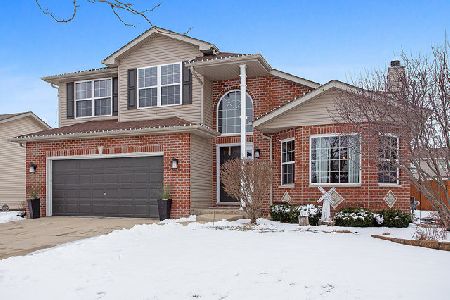
3414 Grass Lake Drive, Joliet, Illinois 60435
Subdivision > Stone Creek
Sorry, we are updating photos, please update this page in 15 minutes
$237,000
|
Sold
|
|
| Status: | Closed |
| Sqft: | 2,782 |
| Cost/Sqft: | $86 |
| Beds: | 4 |
| Baths: | 3 |
| Year Built: | 2004 |
| Property Taxes: | $6,454 |
| Days On Market: | 4133 |
| Lot Size: | 0,00 |
Description
You'll fall in LOVE the moment you step in the door! Absolutely GORGEOUS w ALL the extras! Check out the decorator ceilings, laminate floors & stunning decor. Sweet dreams in luxury master suite & bath w/ whirlpool. WOW! Create a gourmet feast in lavish kitchen. Entertaining at its best in fam rm w cozy Fireplace, amazing sun room or on your "Party Size" deck. Dist 202! Yes, you can have it all! This beauty wont last
Property Specifics
| Single Family | |
| — | |
| — | |
| 2004 | |
| Full | |
| Vinyl Siding, Brick | |
| — | |
| STUNNING!!! | |
| No | |
| 0 |
| Will | |
| Stone Creek | |
| 180 / Annual | |
| Other | |
| Public | |
| Public Sewer | |
| Central Air | |
| Natural Gas, Forced Air | |
| 08978243 | |
| 0603243110310000 |
Nearby Schools
| NAME: | DISTRICT: | DISTANCE: | |
|---|---|---|---|
|
Grade School
Central Elementary School |
202 | — | |
|
Middle School
Indian Trail Middle School |
202 | Not in DB | |
|
High School
Plainfield Central High School |
202 | Not in DB | |
Property History
| DATE: | EVENT: | PRICE: | SOURCE: |
|---|---|---|---|
| 24 May, 2012 | Sold | $192,900 | MRED MLS |
| 2 Apr, 2012 | Under contract | $199,900 | MRED MLS |
| — | Last price change | $189,900 | MRED MLS |
| 3 Mar, 2012 | Listed for sale | $189,900 | MRED MLS |
| 30 Sep, 2015 | Sold | $237,000 | MRED MLS |
| 13 Jul, 2015 | Under contract | $240,000 | MRED MLS |
| 10 Jul, 2015 | Listed for sale | $240,000 | MRED MLS |
| 12 Feb, 2019 | Sold | $299,000 | MRED MLS |
| 3 Dec, 2018 | Under contract | $299,000 | MRED MLS |
| 6 Nov, 2018 | Listed for sale | $299,000 | MRED MLS |
Sorry, we are updating photos, please update this page in 15 minutes
Room Specifics
All Bedroom Info:
Total Bedrooms: 4
Bedrooms Above Ground: 4
Bedrooms Below Ground: 0
Total Bedrooms: 4
Bedrooms Above Ground: 4
Bedrooms Below Ground: 0
Second Bedroom Info:
Dimensions: —
Location: —Dimensions: —
Floor Type: Carpet
Third Bedroom Info:
Dimensions: —
Location: —Dimensions: —
Floor Type: Carpet
Fourth Bedroom Info:
Dimensions: —
Location: —Dimensions: —
Floor Type: Carpet
Bathroom Info:
Full Bathrooms: 3
Partial Bathrooms: 1Full Bathrooms: 3
Bathroom Amenities: Whirlpool, Separate Shower, Double Sink
Bathroom in Basement: 0
Dining Room Info:
Dimensions: —
Location: —Dimensions: —
Floor Type: Carpet
Kitchen Info:
Dimensions: —
Location: —Dimensions: —
Floor Type: Wood Laminate
Living Room Info:
Dimensions: —
Location: —Dimensions: —
Floor Type: Carpet
Family Room Info:
Dimensions: —
Location: —Dimensions: —
Floor Type: Carpet
Additional Rooms Info:
Rooms: Sun Room
Basement: FullRooms: Sun Room
Other Specifics
| 2 | |
| — | |
| Garage | |
| — | |
| — | |
| — | |
| Deck | |
| — | |
| 66 X 126 X 66 X 126 | |
| — | |
| Full | |
| Vaulted/Cathedral Ceilings, Wood Laminate Floors, Second Floor Laundry | |
| Dishwasher | |
| Not in DB | |
| — | |
| — | |
| Gas Starter |
Tax History
| Year | Property Taxes |
|---|---|
| 2012 | $6,200 |
| 2015 | $6,454 |
| 2019 | $6,947 |
Contact Agent
Nearby Similar Homes
3500 Indian Head Lane, Joliet, Illinois 60435
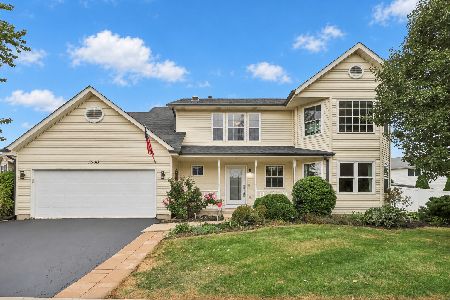
For Sale
$415,000
4 beds / 2.1 baths / 2,631 ft2
Single Family / Built: 2005
19
2811 Stonewall Lane, Joliet, Illinois 60435

For Sale
$365,000
3 beds / 2.0 baths / 1,585 ft2
Single Family / Built: 2003
54
2718 Stonewall Lane, Joliet, Illinois 60435
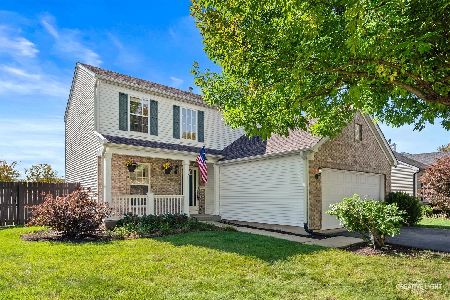
For Sale
$375,000
3 beds / 2.1 baths / 1,651 ft2
Single Family / Built: 2003
25
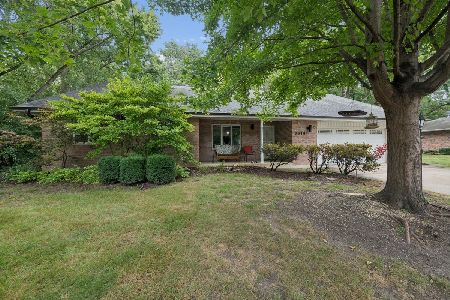
2515 Northlake Court, Lockport, Illinois 60441
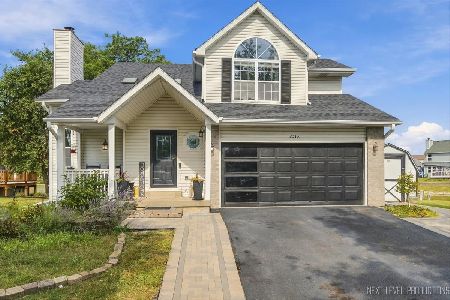
For Sale
$429,000
4 beds / 3.2 baths / 1,705 ft2
Single Family / Built: 1995
46
Nearby Sold Comparables

3417 Stone Creek Drive, Joliet, Illinois 60435
Sold
$325,000
4 beds / 2.1 baths / 2,585 ft2
Single Family / Built: 2006
2127
Contact Agent
Listing Provided By
RE/MAX Action
