

3415 Damen Avenue, North Center, Chicago, Illinois 60618


$1,400,000
|
Sold
|
|
| Status: | Closed |
| Sqft: | 4,500 |
| Cost/Sqft: | $311 |
| Beds: | 7 |
| Baths: | 4 |
| Year Built: | 2019 |
| Property Taxes: | $14,907 |
| Days On Market: | 2011 |
| Lot Size: | 0,07 |
Description
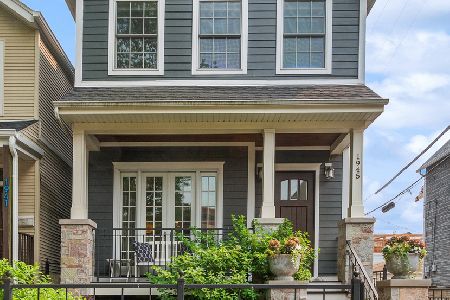
Imagine coming home to the ultimate urban oasis in a perfect Roscoe Village location! Get in on the incredibly rare opportunity to own a better-than-new-construction & recently-built 7-bedroom (4 on the top floor) home that has been immaculately kept and optimized for today's lifestyle. Numerous luxury enhancements throughout; including the best garage roof deck on top of a 3 car garage that you will find in Chicago! Situated on an ideal lot, this home has an extra wide and long floor plan in addition to a significant setback on its south side providing an abundance of natural light throughout the day. Entertain like a pro in the gourmet kitchen featuring custom inset cabinets, plenty of counter space and unlimited storage with a Sub-Zero and Wolf chef's appliance package. Bring the celebration throughout the entire home utilizing the total-home automation system complete with custom wiring for the ability to control sound and add powered shades for the windows. All the while, you can take advantage of the numerous living spaces including the wet bar and walk-in climate-controlled wine cellar. Achieve total relaxation in the luxurious, spa-like master suite including a private balcony, double walk-in closets and a master bath featuring an enormous steam shower. The incredibly flexible layout easily accommodates the ultimate home office, gym and entertaining setups. Premiere Roscoe Village location with top-ranked Audubon elementary school and high sense of community with popular street festivals and high-end shops! Steps to CTA bus, 3 blocks to Paulina Brown-line and close proximity to the Kennedy Expressway. Choose from a multitude of grocery stores including 3 Jewel's, Mariano's, Target and Trader Joe's. Multiple daycares and parks nearby including Hamlin Park which includes a pool, ball fields, & dog park. Steps away from highly-rated restaurants such as The Reveler, Commonwealth Tavern, Kitsch'n on Roscoe & Volo Wine Bar.
Property Specifics
| Single Family | |
| — | |
| — | |
| 2019 | |
| English | |
| Concrete | |
| Asphalt | |
| — | |
| No | |
| 0.07 |
| Cook | |
| — | |
| 0 / Not Applicable | |
| None | |
| Lake Michigan | |
| Public Sewer | |
| Central Air | |
| Natural Gas, Electric | |
| 11078799 | |
| 14194100040000 |
Nearby Schools
| NAME: | DISTRICT: | DISTANCE: | |
|---|---|---|---|
|
Grade School
Audubon Elementary School |
299 | — | |
|
Middle School
Audubon Elementary School |
299 | Not in DB | |
|
High School
Lake View High School |
299 | Not in DB | |
Property History
| DATE: | EVENT: | PRICE: | SOURCE: |
|---|---|---|---|
| 1 Oct, 2019 | Sold | $1,175,000 | MRED MLS |
| 6 Sep, 2019 | Under contract | $1,249,900 | MRED MLS |
| — | Last price change | $1,289,900 | MRED MLS |
| 17 Jul, 2019 | Listed for sale | $1,289,900 | MRED MLS |
| 9 Jul, 2021 | Sold | $1,400,000 | MRED MLS |
| 15 May, 2021 | Under contract | $1,400,000 | MRED MLS |
| — | Last price change | $1,590,000 | MRED MLS |
| 6 May, 2021 | Listed for sale | $1,590,000 | MRED MLS |


Room Specifics
Total Bedrooms: 7
Bedrooms Above Ground: 7
Bedrooms Below Ground: 0
Dimensions: —
Floor Type: Hardwood
Dimensions: —
Floor Type: Hardwood
Dimensions: —
Floor Type: Hardwood
Full Bathrooms: 4
Bathroom Amenities: Separate Shower, Steam Shower, Double Sink, Full Body Spray Shower, Soaking Tub
Bathroom in Basement: 1
Dimensions: —
Floor Type: Hardwood
Dimensions: —
Floor Type: Hardwood
Features: Eating Area-Table Space, Island, Pantry-Butler, Pantry-Walk-in
Dimensions: —
Floor Type: Porcelain Tile
Dimensions: —
Floor Type: Hardwood
Dimensions: —
Floor Type: Hardwood
Rooms: Bedroom 5, Bedroom 6, Bedroom 7, Bonus Room, Utility Room-Lower Level, Deck, Storage
Other Specifics
| 3 | |
| Concrete Perimeter | |
| Garage | |
| — | |
| — | |
| — | |
| Balcony, Deck, Roof Deck | |
| Corner Lot | |
| 3125 | |
| Pull Down Stair,Unfinished | |
| Full | |
| Vaulted/Cathedral Ceilings, Skylight(s), Sauna/Steam Room, Bar-Wet, Heated Floors, Second Floor Laundry | |
| Double Oven, Range, Microwave, Dishwasher, High End Refrigerator, Washer, Dryer, Disposal, Stainless Steel Appliance(s), Wine Refrigerator, Range Hood, Other | |
| Not in DB | |
| Park, Sidewalks | |
| — | |
| Gas Log, Gas Starter |
Tax History
| Year | Property Taxes |
|---|---|
| 2019 | $16,477 |
| 2021 | $14,907 |
Contact Agent
Nearby Similar Homes


Nearby Sold Comparables

Contact Agent
Listing Provided By
Jameson Sotheby's Intl Realty
