

3415 Woods Creek Lane, Algonquin, Illinois 60102
Subdivision > Terrace Hill
Sorry, we are updating photos, please update this page in 15 minutes
$299,000
|
Sold
|
|
| Status: | Closed |
| Sqft: | 3,400 |
| Cost/Sqft: | $88 |
| Beds: | 5 |
| Baths: | 4 |
| Year Built: | 1991 |
| Property Taxes: | $9,341 |
| Days On Market: | 6090 |
| Lot Size: | 0,44 |
Description
AWESOME PRICE! APPEALING CUSTOM HOME IN DESIRED TERRACE HILL.BACKING TO A NATURAL LANDSCAPE THIS HOME HAS AN UPDATED TUSCAN KITCHEN W/GRANITE CTRS,HARDWOOD FLRS,NEW CARPETING, LRG DECK,CEMENT BBALL COURT,NEW SHED AND THE LIST GOES ON! NEWER FURNANCE,A/C,WATER SOFTENER,WTR HTR,FRESHLY PAINTED AND ROOF.UPDATED FIXTURES.NOT A SHORT SALE,PURCHASE AND MOVE IN! 3 CAR GAR AND A FINISHED BSMT!INVESTORS TAKE A LOOK
Property Specifics
| Single Family | |
| — | |
| — | |
| 1991 | |
| Full, English | |
| Cedar | |
| Asphalt | |
| CUSTOM | |
| No | |
| 0.44 |
| Mc Henry | |
| Terrace Hill | |
| 0 / Not Applicable | |
| None | |
| Public | |
| Public Sewer | |
| Central Air | |
| Natural Gas, Forced Air | |
| 07471728 | |
| 1931153002 |
Nearby Schools
| NAME: | DISTRICT: | DISTANCE: | |
|---|---|---|---|
|
Grade School
Lincoln Prairie Elementary Schoo |
300 | — | |
|
Middle School
Westfield Community School |
300 | Not in DB | |
|
High School
H D Jacobs High School |
300 | Not in DB | |
Property History
| DATE: | EVENT: | PRICE: | SOURCE: |
|---|---|---|---|
| 28 Jan, 2011 | Sold | $299,000 | MRED MLS |
| 2 Dec, 2010 | Under contract | $299,000 | MRED MLS |
| — | Last price change | $309,900 | MRED MLS |
| 14 Mar, 2010 | Listed for sale | $399,000 | MRED MLS |
Sorry, we are updating photos, please update this page in 15 minutes
Room Specifics
All Bedroom Info:
Total Bedrooms: 5
Bedrooms Above Ground: 5
Bedrooms Below Ground: 0
Total Bedrooms: 5
Bedrooms Above Ground: 5
Bedrooms Below Ground: 0
Second Bedroom Info:
Dimensions: —
Location: —Dimensions: —
Floor Type: Carpet
Third Bedroom Info:
Dimensions: —
Location: —Dimensions: —
Floor Type: Carpet
Fourth Bedroom Info:
Dimensions: —
Location: —Dimensions: —
Floor Type: Carpet
Bathroom Info:
Full Bathrooms: 4
Partial Bathrooms: 1Full Bathrooms: 4
Bathroom Amenities: Whirlpool, Double Sink
Bathroom in Basement: 1
Dining Room Info:
Dimensions: —
Location: —Dimensions: —
Floor Type: Hardwood
Kitchen Info:
Dimensions: —
Location: —Dimensions: —
Floor Type: Hardwood
Features: Island, Pantry-Butler
Family Room Info:
Dimensions: —
Location: —Dimensions: —
Floor Type: Carpet
Additional Rooms Info:
Rooms: Kitchen, Bedroom 5, Den, Eating Area, Recreation Room, Utility Room-1st Floor
Basement: Full, EnglishRooms: Kitchen, Bedroom 5, Den, Eating Area, Recreation Room, Utility Room-1st Floor
Other Specifics
| 3 | |
| Concrete Perimeter | |
| Garage | |
| — | |
| — | |
| — | |
| Deck, Patio | |
| Park Adjacent | |
| 190.21 X 100 | |
| Unfinished | |
| Full | |
| Vaulted/Cathedral Ceilings | |
| Dishwasher, Disposal, Trash Compactor | |
| Not in DB | |
| Tennis Courts, Street Lights, Street Paved | |
| — | |
| Wood Burning, Gas Log, Gas Starter |
Tax History
| Year | Property Taxes |
|---|---|
| 2011 | $9,341 |
Contact Agent
Nearby Similar Homes
701 Fairway View Drive, Algonquin, Illinois 60102

For Sale
$739,000
4 beds / 2.1 baths / 3,000 ft2
Single Family / Built: 1992
81
3541 Persimmon Drive, Algonquin, Illinois 60102

For Sale
$609,900
4 beds / 2.1 baths / 2,696 ft2
Single Family / Built: 1996
3
2651 Harnish Drive, Algonquin, Illinois 60102
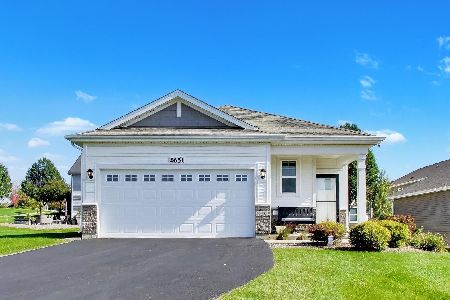
For Sale
$409,900
2 beds / 2.0 baths / 1,459 ft2
Single Family / Built: 2022
19
780 Foxglove Drive, Algonquin, Illinois 60102

For Sale
$799,999
4 beds / 3.1 baths / 4,006 ft2
Single Family / Built: 2002
11
800 Foxglove Drive, Algonquin, Illinois 60102

For Sale
$725,000
3 beds / 3.1 baths / 4,372 ft2
Single Family / Built: 2002
9
4131 Wanderlust Drive, Algonquin, Illinois 60102
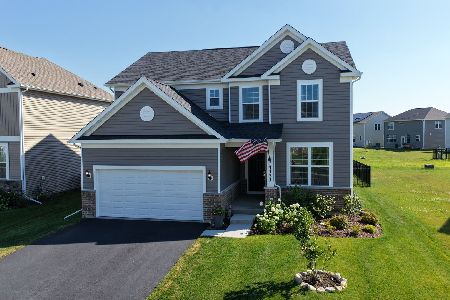
For Sale
$565,000
3 beds / 2.1 baths / 2,523 ft2
Single Family / Built: 2024
11
Nearby Sold Comparables
3335 Woods Creek Lane, Algonquin, Illinois 60102

Sold
$399,900
4 beds / 2.1 baths / 2,652 ft2
Single Family / Built: 1991
2820
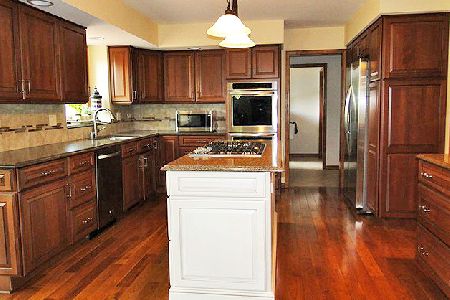
3322 Woods Creek Lane, Algonquin, Illinois 60102
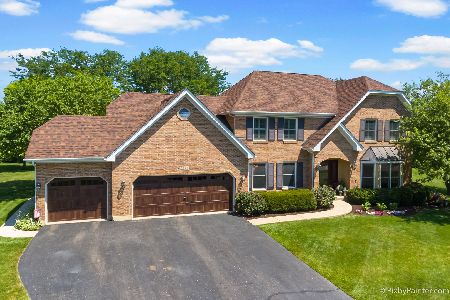
Sold
$419,900
5 beds / 3.1 baths / 3,131 ft2
Single Family / Built: 1991
2678
722 Greens View Drive, Algonquin, Illinois 60102

Sold
$275,000
4 beds / 2.1 baths / 3,603 ft2
Single Family / Built: 1992
2545
Contact Agent
Listing Provided By
Coldwell Banker The Real Estate Group
