

3420 Orange Avenue, Dunning, Chicago, Illinois 60634
Sorry, we are updating photos, please update this page in 15 minutes
$300,000
|
Sold
|
|
| Status: | Closed |
| Sqft: | 0 |
| Cost/Sqft: | — |
| Beds: | 2 |
| Baths: | 2 |
| Year Built: | — |
| Property Taxes: | $4,073 |
| Days On Market: | 2796 |
| Lot Size: | 0,09 |
Description
JUST BEAUTIFUL BRICK RANCH. OPEN MODERN FLOOR PLAN. EUROPEAN DESIGNS.CUSTOM BLINDS.KITCHEN WITH GRANITE COUNTERTOPS. CUSTOM DESIGNED HARDWOOD FLOORS. MARBLE BATHS.FINISHED BASEMENT WITH MASTER BEDROOM,FULL BATH,FAMILY ROOM & 4TH BEDROOM ( NOW USED AS AN OFFICE). INSIDE CHECK VALVE PREVENTING BASEMENT FLOATING. FENCED PRIVATE BACKYARD WITH BRICK PATIOS, GAZEBO AND MORE... GREAT FOR FAMILY GATHERING AND ENTERTAINMENT.NEW ROOF.HIGH RATED CANTY ELEMENTARY SCHOOL. CLOSE TO THE PARK,SHOPPING& TRANSPORTATION.
Property Specifics
| Single Family | |
| — | |
| Ranch | |
| — | |
| Full, Walkout | |
| Brick | |
| — | |
| — | |
| No | |
| 0.09 |
| Cook | |
| — | |
| 0 / Not Applicable | |
| None | |
| Public | |
| Public Sewer | |
| Central Air | |
| Natural Gas, Forced Air | |
| 10317830 | |
| 12243090340000 |
Property History
| DATE: | EVENT: | PRICE: | SOURCE: |
|---|---|---|---|
| 18 Jun, 2010 | Sold | $249,000 | MRED MLS |
| 29 Mar, 2010 | Under contract | $249,000 | MRED MLS |
| 17 Mar, 2010 | Listed for sale | $249,000 | MRED MLS |
| 22 Apr, 2019 | Sold | $300,000 | MRED MLS |
| 28 Mar, 2019 | Under contract | $309,000 | MRED MLS |
| 21 Mar, 2019 | Listed for sale | $309,000 | MRED MLS |
Sorry, we are updating photos, please update this page in 15 minutes
Room Specifics
All Bedroom Info:
Total Bedrooms: 4
Bedrooms Above Ground: 2
Bedrooms Below Ground: 2
Total Bedrooms: 4
Bedrooms Above Ground: 2
Bedrooms Below Ground: 2
Second Bedroom Info:
Dimensions: —
Location: —Dimensions: —
Floor Type: Hardwood
Third Bedroom Info:
Dimensions: —
Location: —Dimensions: —
Floor Type: Hardwood
Fourth Bedroom Info:
Dimensions: —
Location: —Dimensions: —
Floor Type: Ceramic Tile
Bathroom Info:
Full Bathrooms: 2
Partial Bathrooms: 0Full Bathrooms: 2
Bathroom Amenities: —
Bathroom in Basement: 1
Dining Room Info:
Dimensions: —
Location: —Dimensions: —
Floor Type: Hardwood
Kitchen Info:
Dimensions: —
Location: —Dimensions: —
Floor Type: Hardwood
Laundry Room Info:
Dimensions: —
Location: —Dimensions: —
Floor Type: Ceramic Tile
Living Room Info:
Dimensions: —
Location: —Dimensions: —
Floor Type: Hardwood
Family Room Info:
Dimensions: —
Location: —Dimensions: —
Floor Type: Ceramic Tile
Additional Rooms Info:
Rooms: No additional rooms
Basement: Full, WalkoutRooms: No additional rooms
Other Specifics
| 2 | |
| — | |
| Garage | |
| — | |
| — | |
| — | |
| — | |
| Fenced Yard | |
| 30X125 | |
| — | |
| Full | |
| — | |
| Range, Microwave, Dishwasher, Refrigerator, Washer, Dryer | |
| Not in DB | |
| — | |
| — | |
| — |
Tax History
| Year | Property Taxes |
|---|---|
| 2010 | $3,415 |
| 2019 | $4,073 |
Contact Agent
Nearby Similar Homes
7901 Roscoe Street, Chicago, Illinois 60634
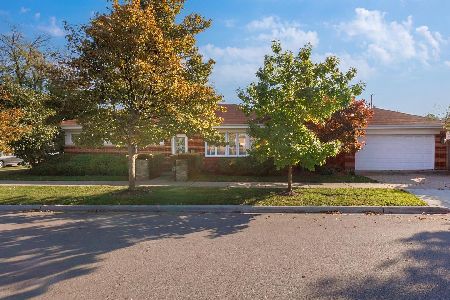
For Sale
$428,000
2 beds / 1.0 baths / 1,150 ft2
Single Family / Built: 1955
12
3455 Orange Avenue, Chicago, Illinois 60634
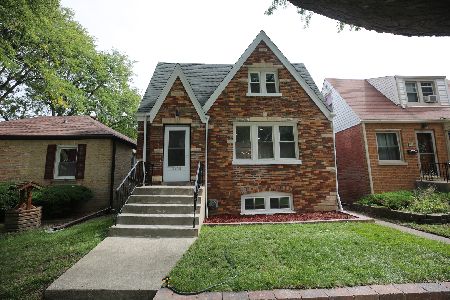
For Sale
$579,000
5 beds / 3.0 baths / 2,200 ft2
Single Family / Built: 1929
51
3337 Orange Avenue, Chicago, Illinois 60634
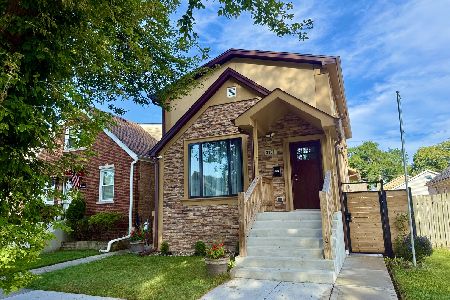
For Sale
$649,000
4 beds / 3.1 baths / 0 ft2
Single Family / Built: 1926
37
3344 Ozanam Avenue, Chicago, Illinois 60634
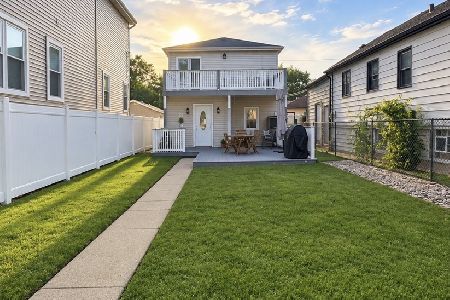
For Sale
$383,000
3 beds / 2.0 baths / 1,270 ft2
Single Family / Built: 1923
66
3318 Page Avenue, Chicago, Illinois 60634
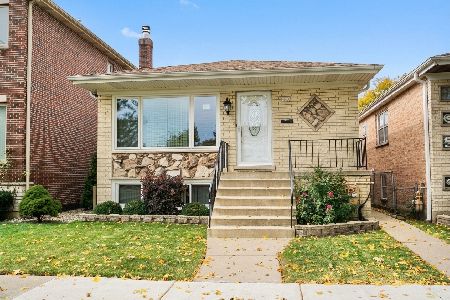
For Sale
$499,900
3 beds / 3.0 baths / 1,100 ft2
Single Family / Built: 1990
34
3311 Ozark Avenue, Chicago, Illinois 60634
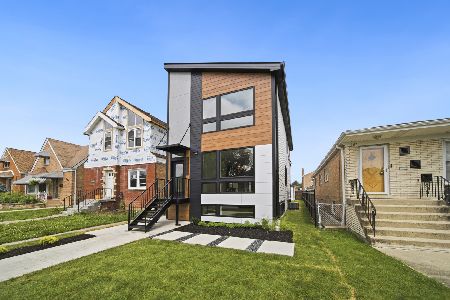
For Sale
$669,900
3 beds / 3.1 baths / 1,838 ft2
Single Family / Built: 2026
17
Nearby Sold Comparables
3416 Orange Avenue, Chicago, Illinois 60634

Sold
$289,900
3 beds / 2.0 baths / 1,591 ft2
Single Family / Built: —
2675
3420 Orange Avenue, Chicago, Illinois 60634
Sold
$249,000
2 beds / 2.0 baths / 0 ft2
Single Family / Built: —
6087
3432 Orange Avenue, Chicago, Illinois 60634
Sold
$214,400
3 beds / 1.0 baths / 1,296 ft2
Single Family / Built: 1974
5417
3414 Orange Avenue, Chicago, Illinois 60634
Sold
$249,000
4 beds / 3.0 baths / 1,459 ft2
Single Family / Built: 1937
4584
3436 Orange Avenue, Chicago, Illinois 60634

Sold
$324,900
3 beds / 1.0 baths / 1,094 ft2
Single Family / Built: 1958
1277
3412 Orange Avenue, Chicago, Illinois 60634

Sold
$369,000
4 beds / 3.0 baths / 1,627 ft2
Single Family / Built: 1955
1613
Contact Agent
Listing Provided By
RE/MAX Destiny
