

3420 Rosecroft Lane, Naperville, Illinois 60564


$399,000
|
Sold
|
|
| Status: | Closed |
| Sqft: | 1,669 |
| Cost/Sqft: | $225 |
| Beds: | 3 |
| Baths: | 4 |
| Year Built: | 1998 |
| Property Taxes: | $7,241 |
| Days On Market: | 2040 |
| Lot Size: | 0,22 |
Description
Welcome to Heatherstone! This beautifully maintained home features 3 bedrooms and 2.2 bathrooms! The bright main floor family room boasts cathedral ceilings with new carpet and neutral paint throughout. The kitchen has a separate eating area with bay window and storage bench with access to the fenced in back yard. Very large mud room/laundry room on main level. The master bedroom suite has sitting room, soaking tub and walk in closet. Finished basement has extra large storage room, half bath, game room and bonus room. Do not wait!
Property Specifics
| Single Family | |
| — | |
| — | |
| 1998 | |
| Full | |
| Vinyl Siding | |
| Asphalt | |
| — | |
| No | |
| 0.22 |
| Will | |
| — | |
| 325 / Annual | |
| Other | |
| Lake Michigan | |
| Public Sewer | |
| Central Air | |
| Natural Gas | |
| 11046124 | |
| 0701044080060000 |
Nearby Schools
| NAME: | DISTRICT: | DISTANCE: | |
|---|---|---|---|
|
Grade School
White Eagle Elementary School |
204 | — | |
|
Middle School
Scullen Middle School |
204 | Not in DB | |
|
High School
Waubonsie Valley High School |
204 | Not in DB | |
Property History
| DATE: | EVENT: | PRICE: | SOURCE: |
|---|---|---|---|
| 3 May, 2021 | Sold | $399,000 | MRED MLS |
| 12 Apr, 2021 | Under contract | $375,000 | MRED MLS |
| 9 Apr, 2021 | Listed for sale | $375,000 | MRED MLS |


Room Specifics
All Bedroom Info:
Total Bedrooms: 3
Bedrooms Above Ground: 3
Bedrooms Below Ground: 0
Total Bedrooms: 3
Bedrooms Above Ground: 3
Bedrooms Below Ground: 0
Second Bedroom Info:
Dimensions: —
Location: —Dimensions: —
Floor Type: Carpet
Third Bedroom Info:
Dimensions: —
Location: —Dimensions: —
Floor Type: Carpet
Bathroom Info:
Full Bathrooms: 4
Partial Bathrooms: 2Full Bathrooms: 4
Bathroom Amenities: —
Bathroom in Basement: 1
Dining Room Info:
Dimensions: —
Location: —Dimensions: —
Floor Type: Carpet
Kitchen Info:
Dimensions: —
Location: —Dimensions: —
Floor Type: Hardwood
Features: Eating Area-Table Space
Laundry Room Info:
Dimensions: —
Location: —Dimensions: —
Floor Type: Hardwood
Family Room Info:
Dimensions: —
Location: —Dimensions: —
Floor Type: Carpet
Additional Rooms Info:
Rooms: Bonus Room, Eating Area, Recreation Room
Basement: FullRooms: Bonus Room, Eating Area, Recreation Room
Other Specifics
| 2 | |
| — | |
| Garage | |
| — | |
| — | |
| — | |
| — | |
| Fenced Yard | |
| 66X147X66X142 | |
| — | |
| Full | |
| Vaulted/Cathedral Ceilings, First Floor Laundry | |
| Range, Dishwasher, Refrigerator, Washer, Dryer, Disposal, Stainless Steel Appliance(s) | |
| Not in DB | |
| Park, Curbs, Sidewalks, Street Lights, Street Paved | |
| — | |
| — |
Tax History
| Year | Property Taxes |
|---|---|
| 2021 | $7,241 |
Contact Agent
Nearby Similar Homes
3424 Parliament Lane, Naperville, Illinois 60564
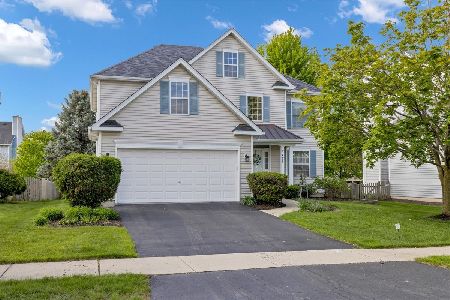
For Sale
$629,999
4 beds / 3.1 baths / 2,379 ft2
Single Family / Built: 1997
181
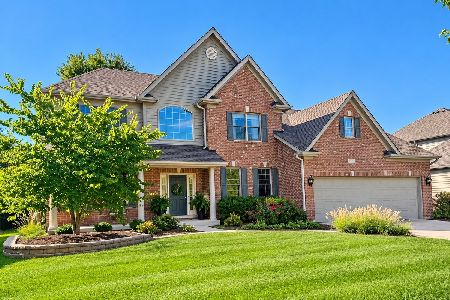
3603 Scottsdale Circle, Naperville, Illinois 60564
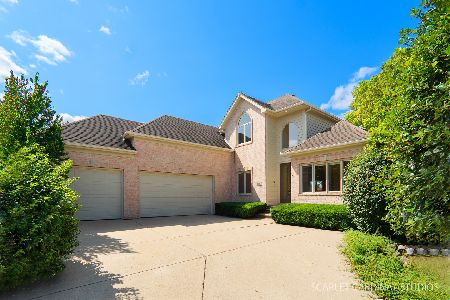
For Sale
$864,900
4 beds / 4.1 baths / 2,907 ft2
Single Family / Built: 1999
3
3543 Fairmont Avenue, Naperville, Illinois 60564
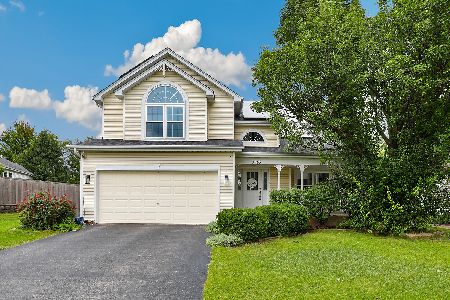
For Sale
$615,000
4 beds / 2.2 baths / 2,500 ft2
Single Family / Built: 1999
46
3571 Scottsdale Circle, Naperville, Illinois 60564
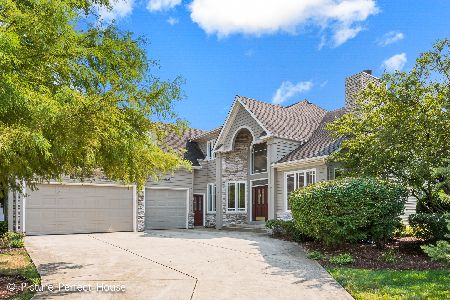
For Sale
$825,000
4 beds / 4.0 baths / 4,552 ft2
Single Family / Built: 1999
55
3131 Kewanee Lane, Naperville, Illinois 60564
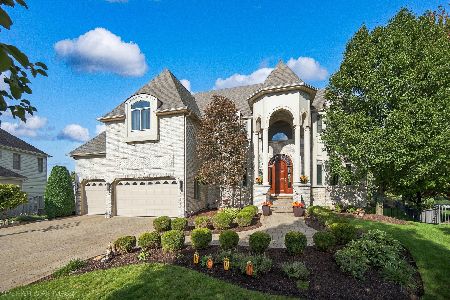
For Sale
$1,299,888
4 beds / 5.0 baths / 4,733 ft2
Single Family / Built: 2008
39
Nearby Sold Comparables

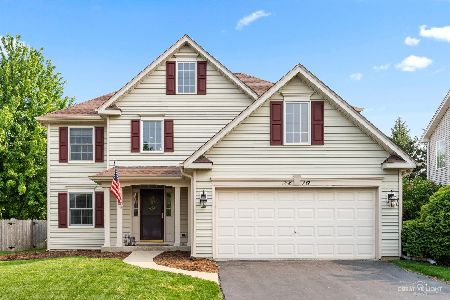
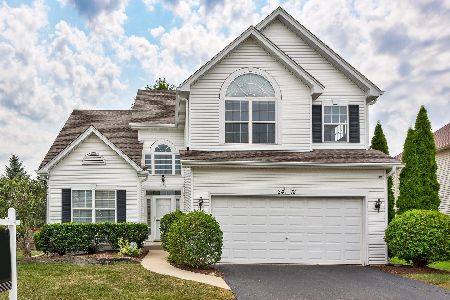
3412 Rosecroft Lane, Naperville, Illinois 60564
Sold
$349,900
3 beds / 2.1 baths / 1,991 ft2
Single Family / Built: 1998
2266
Contact Agent
Listing Provided By
Baird & Warner
