

3422 Glenlake Drive, Glenview, Illinois 60026
Subdivision > Glenlake Estates
Sorry, we are updating photos, please update this page in 15 minutes
$685,000
|
Sold
|
|
| Status: | Closed |
| Sqft: | 3,395 |
| Cost/Sqft: | $214 |
| Beds: | 4 |
| Baths: | 5 |
| Year Built: | 1993 |
| Property Taxes: | $11,730 |
| Days On Market: | 5724 |
| Lot Size: | 0,00 |
Description
Gracious brick Colonial w/large room sizes in a great location! This lovingly maintained home feat a 2 lvl living room w/beautiful hrdwd flrs & large windows,spacious kitchen w/new granite & appliances,eating area w/sliders to patio & butler door leading to the dining room that is fit for many family feasts.Finished LL w/bed&bth.Walking distance to schools, parks and close to the Glen,Eway,&much more. Amazing value!
Property Specifics
| Single Family | |
| — | |
| — | |
| 1993 | |
| Full | |
| Brick | |
| Asphalt | |
| — | |
| No | |
| — |
| Cook | |
| Glenlake Estates | |
| 0 / Not Applicable | |
| None | |
| Lake Michigan | |
| Public Sewer | |
| Central Air | |
| Natural Gas, Zoned | |
| 07742654 | |
| 04281020410000 |
Nearby Schools
| NAME: | DISTRICT: | DISTANCE: | |
|---|---|---|---|
|
Grade School
Westbrook Elementary School |
34 | — | |
|
Middle School
Attea Middle School |
34 | Not in DB | |
|
High School
Glenbrook South High School |
225 | Not in DB | |
|
Alternate Elementary School
Glen Grove Elementary School |
— | Not in DB | |
Property History
| DATE: | EVENT: | PRICE: | SOURCE: |
|---|---|---|---|
| 12 Oct, 2011 | Sold | $685,000 | MRED MLS |
| 11 Sep, 2011 | Under contract | $725,000 | MRED MLS |
| — | Last price change | $749,000 | MRED MLS |
| 1 Mar, 2011 | Listed for sale | $779,000 | MRED MLS |
Sorry, we are updating photos, please update this page in 15 minutes
Room Specifics
All Bedroom Info:
Total Bedrooms: 5
Bedrooms Above Ground: 4
Bedrooms Below Ground: 1
Total Bedrooms: 5
Bedrooms Above Ground: 4
Bedrooms Below Ground: 1
Second Bedroom Info:
Dimensions: —
Location: —Dimensions: —
Floor Type: Carpet
Third Bedroom Info:
Dimensions: —
Location: —Dimensions: —
Floor Type: Carpet
Fourth Bedroom Info:
Dimensions: —
Location: —Dimensions: —
Floor Type: Carpet
Bathroom Info:
Full Bathrooms: 5
Partial Bathrooms: 1Full Bathrooms: 5
Bathroom Amenities: Whirlpool, Separate Shower, Double Sink
Bathroom in Basement: 1
Dining Room Info:
Dimensions: —
Location: —Dimensions: —
Floor Type: Hardwood
Kitchen Info:
Dimensions: —
Location: —Dimensions: —
Floor Type: Hardwood
Features: Eating Area-Table Space, Island
Laundry Room Info:
Dimensions: —
Location: —Dimensions: —
Floor Type: Hardwood
Living Room Info:
Dimensions: —
Location: —Dimensions: —
Floor Type: Hardwood
Family Room Info:
Dimensions: —
Location: —Dimensions: —
Floor Type: Hardwood
Additional Rooms Info:
Rooms: Bedroom 5, Eating Area, Office, Play Room, Recreation Room
Basement: FullRooms: Bedroom 5, Eating Area, Office, Play Room, Recreation Room
Other Specifics
| 2 | |
| Concrete Perimeter | |
| Garage | |
| — | |
| — | |
| — | |
| Patio | |
| — | |
| 125X80 | |
| Unfinished | |
| Full | |
| Vaulted/Cathedral Ceilings, Hardwood Floors, First Floor Laundry | |
| Range, Microwave, Dishwasher, Refrigerator, Washer, Dryer | |
| Not in DB | |
| Sidewalks, Street Paved | |
| — | |
| Wood Burning, Attached Fireplace Doors/Screen, Gas Starter |
Tax History
| Year | Property Taxes |
|---|---|
| 2011 | $11,730 |
Contact Agent
Nearby Similar Homes
3331 Maple Leaf Drive, Glenview, Illinois 60026
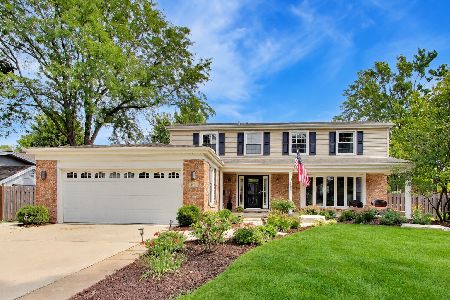
For Sale
$950,000
4 beds / 2.2 baths / 2,490 ft2
Single Family / Built: 1966
52
Nearby Sold Comparables
3418 Glenlake Drive, Glenview, Illinois 60026

Sold
$799,000
6 beds / 3.1 baths / 3,749 ft2
Single Family / Built: 1993
3285
3502 Glenlake Drive, Glenview, Illinois 60026
Sold
$739,000
4 beds / 3.1 baths / 3,111 ft2
Single Family / Built: 1993
2614
2126 Stratford Lane, Glenview, Illinois 60026
Sold
$799,000
4 beds / 4.1 baths / 3,481 ft2
Single Family / Built: 1995
4204
2126 Stratford Lane, Glenview, Illinois 60026
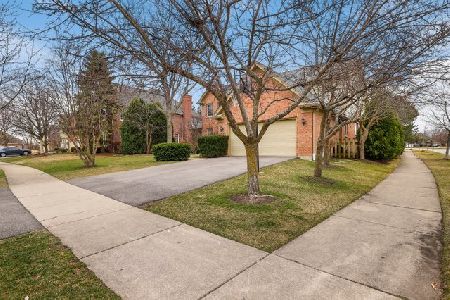
Sold
$899,000
4 beds / 4.1 baths / 3,481 ft2
Single Family / Built: 1995
2048
3415 Winnetka Road, Glenview, Illinois 60026

Sold
$749,900
4 beds / 3.1 baths / 2,496 ft2
Single Family / Built: 1972
1087
Contact Agent
Listing Provided By
Berkshire Hathaway HomeServices KoenigRubloff
