

2126 Stratford Lane, Glenview, Illinois 60026
Subdivision > Glenlake Estates
Sorry, we are updating photos, please update this page in 15 minutes
$785,000
|
Sold
|
|
| Status: | Closed |
| Sqft: | 3,481 |
| Cost/Sqft: | $230 |
| Beds: | 4 |
| Baths: | 5 |
| Year Built: | 1995 |
| Property Taxes: | $14,044 |
| Days On Market: | 4204 |
| Lot Size: | 0,25 |
Description
Fabulous, beautiful, lovely 2 story end unit brick house in the Glenlake. Features of this great home: skylights, 2 fireplaces-one in master bed & one in family rm sharing w/ living rm.-1st fl master bedrm/ bath, 2-story foyer, oversized kitchen, 1st fl office, fully fenced backyard and full finished a huge basement w/2 extra bedrms, 2nd Laundry, a huge great room,& tons of storages. Nearby Glenbrook HS & Hospital.
Property Specifics
| Single Family | |
| — | |
| — | |
| 1995 | |
| Full | |
| Brick, Cedar | |
| Asphalt | |
| — | |
| No | |
| 0.25 |
| Cook | |
| Glenlake Estates | |
| 0 / Not Applicable | |
| None | |
| Lake Michigan | |
| Public Sewer | |
| Central Air | |
| Natural Gas, Forced Air, Zoned | |
| 08909237 | |
| 04281050380000 |
Nearby Schools
| NAME: | DISTRICT: | DISTANCE: | |
|---|---|---|---|
|
Grade School
Westbrook Elementary School |
34 | — | |
|
Middle School
Attea Middle School |
34 | Not in DB | |
|
High School
Glenbrook South High School |
225 | Not in DB | |
Property History
| DATE: | EVENT: | PRICE: | SOURCE: |
|---|---|---|---|
| 20 Jul, 2015 | Sold | $785,000 | MRED MLS |
| 5 Jun, 2015 | Under contract | $799,000 | MRED MLS |
| — | Last price change | $839,000 | MRED MLS |
| 29 Apr, 2015 | Listed for sale | $839,000 | MRED MLS |
| 12 May, 2021 | Sold | $900,000 | MRED MLS |
| 26 Mar, 2021 | Under contract | $899,000 | MRED MLS |
| 24 Mar, 2021 | Listed for sale | $899,000 | MRED MLS |
Sorry, we are updating photos, please update this page in 15 minutes
Room Specifics
All Bedroom Info:
Total Bedrooms: 5
Bedrooms Above Ground: 4
Bedrooms Below Ground: 1
Total Bedrooms: 5
Bedrooms Above Ground: 4
Bedrooms Below Ground: 1
Second Bedroom Info:
Dimensions: —
Location: —Dimensions: —
Floor Type: Carpet
Third Bedroom Info:
Dimensions: —
Location: —Dimensions: —
Floor Type: Carpet
Fourth Bedroom Info:
Dimensions: —
Location: —Dimensions: —
Floor Type: Carpet
Bathroom Info:
Full Bathrooms: 5
Partial Bathrooms: 1Full Bathrooms: 5
Bathroom Amenities: —
Bathroom in Basement: 1
Dining Room Info:
Dimensions: —
Location: —Dimensions: —
Floor Type: Ceramic Tile
Kitchen Info:
Dimensions: —
Location: —Dimensions: —
Floor Type: Ceramic Tile
Laundry Room Info:
Dimensions: —
Location: —Dimensions: —
Floor Type: Ceramic Tile
Living Room Info:
Dimensions: —
Location: —Dimensions: —
Floor Type: Ceramic Tile
Family Room Info:
Dimensions: —
Location: —Dimensions: —
Floor Type: Ceramic Tile
Additional Rooms Info:
Rooms: Bonus Room, Bedroom 5, Den, Great Room, Storage
Basement: FullRooms: Bonus Room, Bedroom 5, Den, Great Room, Storage
Other Specifics
| 2 | |
| Concrete Perimeter | |
| Garage | |
| — | |
| — | |
| — | |
| Patio | |
| — | |
| 80X134 | |
| — | |
| Full | |
| — | |
| Double Oven, Microwave, Dishwasher, Refrigerator, Washer, Dryer, Disposal | |
| Not in DB | |
| Sidewalks, Street Lights | |
| — | |
| Double Sided, Gas Log, Gas Starter |
Tax History
| Year | Property Taxes |
|---|---|
| 2015 | $14,044 |
| 2021 | $14,453 |
Contact Agent
Nearby Similar Homes
3331 Maple Leaf Drive, Glenview, Illinois 60026
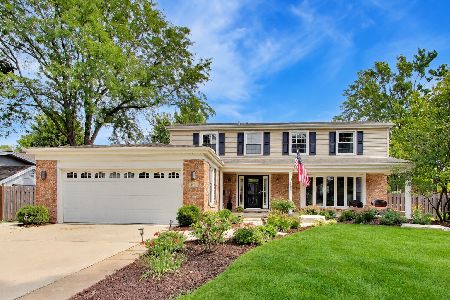
For Sale
$950,000
4 beds / 2.2 baths / 2,490 ft2
Single Family / Built: 1966
52
1630 Imperial Drive, Glenview, Illinois 60026

For Sale
$799,900
3 beds / 2.1 baths / 1,893 ft2
Single Family / Built: 1965
52
1609 Barry Lane, Glenview, Illinois 60025
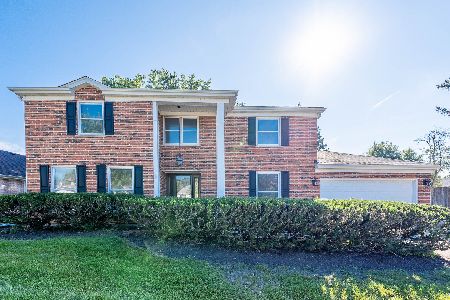
For Sale
$769,900
5 beds / 2.1 baths / 2,734 ft2
Single Family / Built: 1974
52
Nearby Sold Comparables
2126 Stratford Lane, Glenview, Illinois 60026
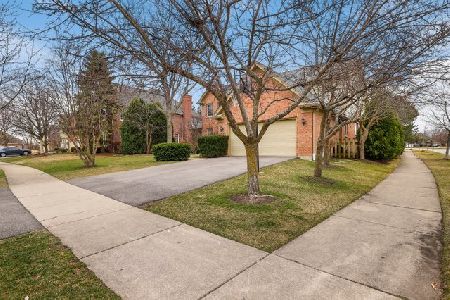
Sold
$899,000
4 beds / 4.1 baths / 3,481 ft2
Single Family / Built: 1995
2048
3422 Glenlake Drive, Glenview, Illinois 60026

Sold
$725,000
4 beds / 4.1 baths / 3,395 ft2
Single Family / Built: 1993
5724
3502 Glenlake Drive, Glenview, Illinois 60026
Sold
$739,000
4 beds / 3.1 baths / 3,111 ft2
Single Family / Built: 1993
2614
3418 Glenlake Drive, Glenview, Illinois 60026
Sold
$799,000
6 beds / 3.1 baths / 3,749 ft2
Single Family / Built: 1993
3285
2123 Stratford Lane, Glenview, Illinois 60026
Sold
$832,000
5 beds / 4.0 baths / 3,193 ft2
Single Family / Built: 1995
3020
2114 Stratford Lane, Glenview, Illinois 60026
Sold
$760,000
6 beds / 4.2 baths / 3,394 ft2
Single Family / Built: 1997
3943
Contact Agent
Listing Provided By
Top Realty, Inc
