

34267 Haverton Drive, Gurnee, Illinois 60031
Subdivision > Gurnee Glen
Sorry, we are updating photos, please update this page in 15 minutes
$338,000
|
Sold
|
|
| Status: | Closed |
| Sqft: | 3,646 |
| Cost/Sqft: | $99 |
| Beds: | 4 |
| Baths: | 3 |
| Year Built: | 2000 |
| Property Taxes: | $14,008 |
| Days On Market: | 4395 |
| Lot Size: | 0,38 |
Description
Fabulous Model Home in Desirable Gurnee Glen! Over .38 acre of fenced in backyard! 3 car garage! Hardwood Floors on Main level! Spectacular 28' Family room w/hardwood floors, fireplace & beautiful windows overlooking gorgeous backyard! Master Suite w/private luxury bath! Upgraded kitchen w/Stainless Steel Appliances!Bayed eating area! 1st Floor office w/fireplace!Zoned HVAC!Close to schools,shopping,dining &highway!
Property Specifics
| Single Family | |
| — | |
| Traditional | |
| 2000 | |
| Full | |
| Brick, Cedar | |
| Asphalt | |
| 2 STORY | |
| No | |
| 0.38 |
| Lake | |
| Gurnee Glen | |
| 300 / Annual | |
| Insurance | |
| Public | |
| Public Sewer | |
| Central Air | |
| Natural Gas, Forced Air | |
| 08753001 | |
| 07204030200000 |
Nearby Schools
| NAME: | DISTRICT: | DISTANCE: | |
|---|---|---|---|
|
Grade School
Woodland Elementary School |
50 | — | |
|
Middle School
Woodland Middle School |
50 | Not in DB | |
|
High School
Warren Township High School |
121 | Not in DB | |
Property History
| DATE: | EVENT: | PRICE: | SOURCE: |
|---|---|---|---|
| 24 Apr, 2015 | Sold | $338,000 | MRED MLS |
| 29 Jan, 2015 | Under contract | $360,000 | MRED MLS |
| 14 Oct, 2014 | Listed for sale | $360,000 | MRED MLS |
Sorry, we are updating photos, please update this page in 15 minutes
Room Specifics
All Bedroom Info:
Total Bedrooms: 4
Bedrooms Above Ground: 4
Bedrooms Below Ground: 0
Total Bedrooms: 4
Bedrooms Above Ground: 4
Bedrooms Below Ground: 0
Second Bedroom Info:
Dimensions: —
Location: —Dimensions: —
Floor Type: Carpet
Third Bedroom Info:
Dimensions: —
Location: —Dimensions: —
Floor Type: Carpet
Fourth Bedroom Info:
Dimensions: —
Location: —Dimensions: —
Floor Type: Carpet
Bathroom Info:
Full Bathrooms: 3
Partial Bathrooms: 1Full Bathrooms: 3
Bathroom Amenities: Whirlpool, Separate Shower, Double Sink
Bathroom in Basement: 0
Dining Room Info:
Dimensions: —
Location: —Dimensions: —
Floor Type: Hardwood
Kitchen Info:
Dimensions: —
Location: —Dimensions: —
Floor Type: Hardwood
Features: Eating Area-Table Space, Pantry-Closet
Living Room Info:
Dimensions: —
Location: —Dimensions: —
Floor Type: Hardwood
Family Room Info:
Dimensions: —
Location: —Dimensions: —
Floor Type: Hardwood
Additional Rooms Info:
Rooms: Eating Area, Office
Basement: FullRooms: Eating Area, Office
Other Specifics
| 3 | |
| Concrete Perimeter | |
| Garage | |
| — | |
| — | |
| — | |
| Deck, Storms/Screens | |
| Fenced Yard, Nature Preserve Adjacent, Landscaped, Pond(s) | |
| 16,497SQFT | |
| — | |
| Full | |
| Vaulted/Cathedral Ceilings, Skylight(s), Hardwood Floors, First Floor Laundry | |
| Range, Dishwasher, Refrigerator, Washer, Dryer, Disposal, Stainless Steel Appliance(s) | |
| Not in DB | |
| Sidewalks, Street Lights, Street Paved | |
| — | |
| Double Sided, Gas Starter |
Tax History
| Year | Property Taxes |
|---|---|
| 2015 | $14,008 |
Contact Agent
Nearby Similar Homes
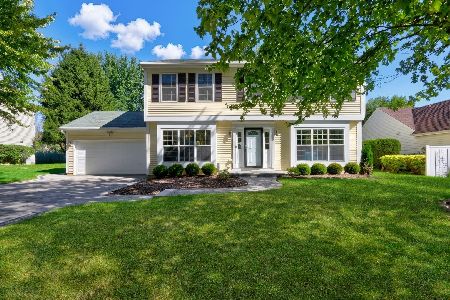
364 Churchill Lane, Gurnee, Illinois 60031
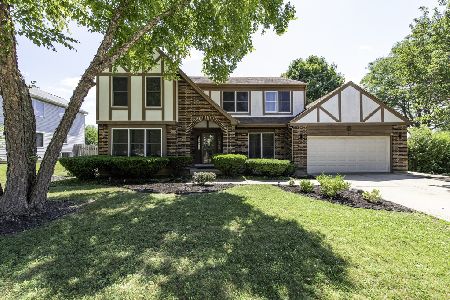
For Sale
$477,900
4 beds / 2.1 baths / 2,547 ft2
Single Family / Built: 1993
31
Nearby Sold Comparables
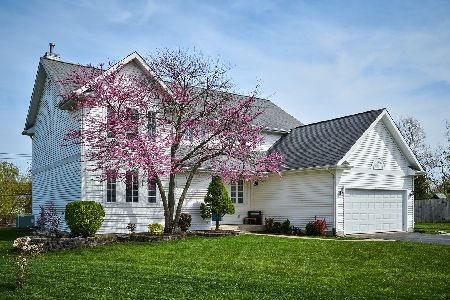
34271 Haverton Drive, Gurnee, Illinois 60031

Sold
$235,500
4 beds / 2.1 baths / 3,312 ft2
Single Family / Built: 2002
6339
Contact Agent
Listing Provided By
Keller Williams Infinity
