

3436 Sally Drive, Steger, Illinois 60475
Sorry, we are updating photos, please update this page in 15 minutes
$58,000
|
Sold
|
|
| Status: | Closed |
| Sqft: | 1,017 |
| Cost/Sqft: | $77 |
| Beds: | 3 |
| Baths: | 1 |
| Year Built: | 1961 |
| Property Taxes: | $3,586 |
| Days On Market: | 2573 |
| Lot Size: | 0,00 |
Description
Three bedroom ranch with much potential! Additional screened back porch for summer enjoyment! And an additional storage shed or wood working room behind the garage. This home needs some TLC as the current owner does not want to improve or paint where needed. With a little sweat equity this home can be a real cozy first home for a first time homeowner or a single person. All appliances included and the garage also has more storage available for personal toys! You will LOVE the newer beautiful floors throughout the house!
Property Specifics
| Single Family | |
| — | |
| Ranch | |
| 1961 | |
| None | |
| Aluminum Siding | |
| Asphalt | |
| — | |
| No | |
| — |
| Will | |
| — | |
| — / Not Applicable | |
| None | |
| Lake Michigan | |
| Public Sewer | |
| Window/Wall Unit - 1 | |
| Natural Gas, Forced Air | |
| 10557073 | |
| 2315051010140000 |
Nearby Schools
| NAME: | DISTRICT: | DISTANCE: | |
|---|---|---|---|
|
Middle School
Columbia Central School |
194 | Not in DB | |
|
High School
Bloom Trail High School |
206 | Not in DB | |
Property History
| DATE: | EVENT: | PRICE: | SOURCE: |
|---|---|---|---|
| 20 Feb, 2020 | Sold | $58,000 | MRED MLS |
| 29 Jan, 2020 | Under contract | $78,000 | MRED MLS |
| — | Last price change | $84,250 | MRED MLS |
| 24 Oct, 2019 | Listed for sale | $84,250 | MRED MLS |
| 19 May, 2020 | Under contract | $0 | MRED MLS |
| 8 May, 2020 | Listed for sale | $0 | MRED MLS |
| 21 Aug, 2026 | Sold | $160,000 | MRED MLS |
| 13 Jul, 2026 | Under contract | $164,900 | MRED MLS |
| — | Last price change | $179,900 | MRED MLS |
| 13 Feb, 2026 | Listed for sale | $134,500 | MRED MLS |
Some photos of this home have been virtually staged.
Sorry, we are updating photos, please update this page in 15 minutesRoom Specifics
All Bedroom Info:
Total Bedrooms: 3
Bedrooms Above Ground: 3
Bedrooms Below Ground: 0
Total Bedrooms: 3
Bedrooms Above Ground: 3
Bedrooms Below Ground: 0
Second Bedroom Info:
Dimensions: —
Location: —Dimensions: —
Floor Type: Wood Laminate
Third Bedroom Info:
Dimensions: —
Location: —Dimensions: —
Floor Type: Wood Laminate
Bathroom Info:
Full Bathrooms: 1
Partial Bathrooms: 0Full Bathrooms: 1
Bathroom Amenities: —
Bathroom in Basement: 0
Kitchen Info:
Dimensions: —
Location: —Dimensions: —
Floor Type: Ceramic Tile
Features: Eating Area-Table Space
Laundry Room Info:
Dimensions: —
Location: —Dimensions: —
Floor Type: Ceramic Tile
Living Room Info:
Dimensions: —
Location: —Dimensions: —
Floor Type: Wood Laminate
Additional Rooms Info:
Rooms: Screened Porch
Basement: NoneRooms: Screened Porch
Other Specifics
| 2 | |
| Concrete Perimeter | |
| Garage | |
| — | |
| — | |
| — | |
| Porch Screened, Workshop | |
| Fenced Yard | |
| 60 X 130 | |
| — | |
| None | |
| Wood Laminate Floors | |
| Range, Microwave, Refrigerator, Washer, Dryer | |
| Not in DB | |
| — | |
| — | |
| — |
Tax History
| Year | Property Taxes |
|---|---|
| 2020 | $3,586 |
| 2026 | $4,847 |
Contact Agent
Nearby Similar Homes
263 34th Street, Steger, Illinois 60475
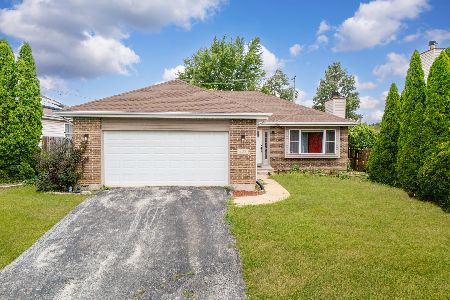
For Sale
$290,000
3 beds / 2.0 baths / 1,600 ft2
Single Family / Built: 1998
20
3505 Carpenter Street, Steger, Illinois 60475
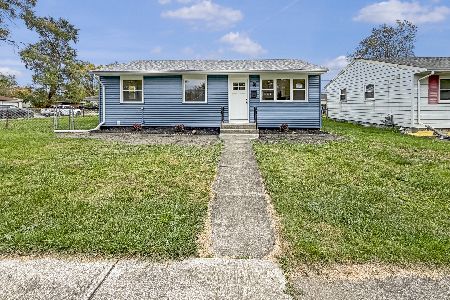
For Sale
$269,900
3 beds / 2.0 baths / 1,017 ft2
Single Family / Built: 1975
8
23336 Kings Road, Steger, Illinois 60475
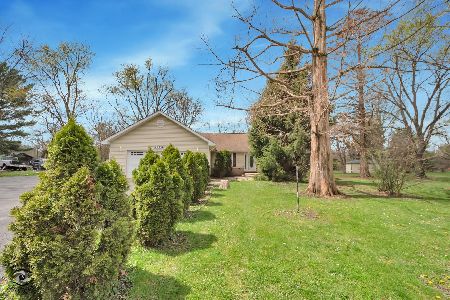
For Sale
$334,500
3 beds / 2.0 baths / 1,872 ft2
Single Family / Built: 2005
47
3644 Peoria Street, Steger, Illinois 60475
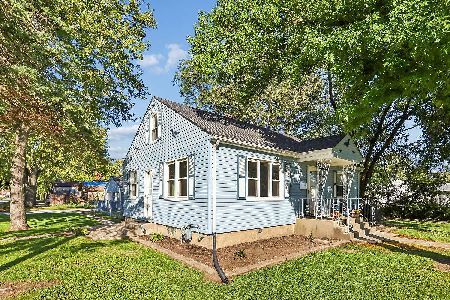
For Sale
$169,932
2 beds / 1.0 baths / 1,296 ft2
Single Family / Built: 1952
34
78 31st Street, Steger, Illinois 60475
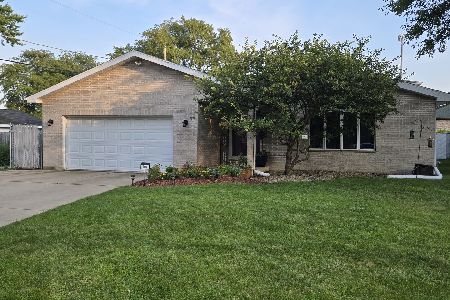
For Sale
$327,400
4 beds / 2.0 baths / 2,672 ft2
Single Family / Built: 1993
110
23650 Ashland Avenue, Crete, Illinois 60417
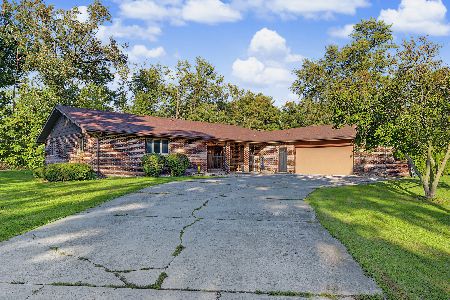
For Sale
$330,000
3 beds / 4.0 baths / 35,382 ft2
Single Family / Built: 1980
22
Nearby Sold Comparables
3436 Sally Drive, Steger, Illinois 60475

Sold
$164,900
3 beds / 1.0 baths / 1,017 ft2
Single Family / Built: 1961
269
3440 Sally Drive, Steger, Illinois 60475

Sold
$130,000
3 beds / 1.0 baths / 925 ft2
Single Family / Built: 1960
1900

3424 Sally Drive, Steger, Illinois 60475

Sold
$40,000
3 beds / 1.0 baths / 900 ft2
Single Family / Built: 1961
4564
3435 Sally Drive, Steger, Illinois 60475

Sold
$95,900
3 beds / 1.0 baths / 942 ft2
Single Family / Built: 1961
2366
3452 Sally Drive, Steger, Illinois 60475
Sold
$109,900
3 beds / 1.0 baths / 0 ft2
Single Family / Built: —
7049
Contact Agent
Listing Provided By
Baird & Warner
