

3439 Clinton Avenue, Berwyn, Illinois 60402
Sorry, we are updating photos, please update this page in 15 minutes
$263,000
|
Sold
|
|
| Status: | Closed |
| Sqft: | 0 |
| Cost/Sqft: | — |
| Beds: | 3 |
| Baths: | 2 |
| Year Built: | 1968 |
| Property Taxes: | $4,597 |
| Days On Market: | 6305 |
| Lot Size: | 0,00 |
Description
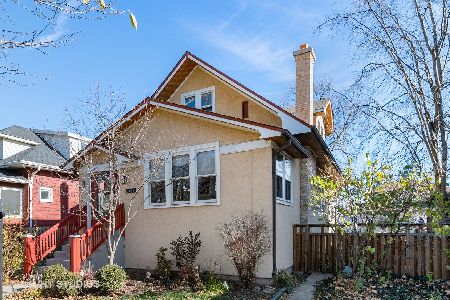
STOP THE CAR! NEW ROOF (YOU PICK COLOR!) NEW CENTRAL AIR (07/09)! This 3BR/2BA custom brick tri-level in up and coming Berwyn - Perfect for 1st time buyer or 55+ downsizing! Dubbed the next "LaGrange"very exciting area, w/new development $300K's, abundant retail, walk to METRA (2) blocks. "Urban lifestyle" living w/o high price tag + MOVE-IN READY! Not Short Sale, No "COS", Pre-Aproved Only - LOW TAXES $4,597
Property Specifics
| Single Family | |
| — | |
| Tri-Level | |
| 1968 | |
| Full, Walkout, English | |
| Brick | |
| Asphalt | |
| — | |
| No | |
| — |
| Cook | |
| — | |
| 0 / Not Applicable | |
| None | |
| Lake Michigan, Public | |
| Public Sewer | |
| Central Air | |
| Natural Gas, Forced Air | |
| 07281763 | |
| 16311330310000 |
Nearby Schools
| NAME: | DISTRICT: | DISTANCE: | |
|---|---|---|---|
|
Grade School
Irving Elementary School |
100 | — | |
Property History
| DATE: | EVENT: | PRICE: | SOURCE: |
|---|---|---|---|
| 23 Oct, 2009 | Sold | $263,000 | MRED MLS |
| 26 Aug, 2009 | Under contract | $275,900 | MRED MLS |
| 25 Jul, 2009 | Listed for sale | $275,900 | MRED MLS |
| 24 Jul, 2016 | Under contract | $0 | MRED MLS |
| 20 Jul, 2016 | Listed for sale | $0 | MRED MLS |
| 22 Feb, 2019 | Under contract | $0 | MRED MLS |
| 26 Nov, 2018 | Listed for sale | $0 | MRED MLS |
Sorry, we are updating photos, please update this page in 15 minutes
Room Specifics
All Bedroom Info:
Total Bedrooms: 3
Bedrooms Above Ground: 3
Bedrooms Below Ground: 0
Total Bedrooms: 3
Bedrooms Above Ground: 3
Bedrooms Below Ground: 0
Second Bedroom Info:
Dimensions: —
Location: —Dimensions: —
Floor Type: Carpet
Third Bedroom Info:
Dimensions: —
Location: —Dimensions: —
Floor Type: Carpet
Bathroom Info:
Full Bathrooms: 2
Partial Bathrooms: —Full Bathrooms: 2
Bathroom Amenities: —
Bathroom in Basement: 1
Dining Room Info:
Dimensions: —
Location: —Dimensions: —
Floor Type: Hardwood
Kitchen Info:
Dimensions: —
Location: —Dimensions: —
Floor Type: Wood Laminate
Features: Eating Area-Breakfast Bar
Laundry Room Info:
Dimensions: —
Location: —Dimensions: —
Floor Type: Vinyl
Living Room Info:
Dimensions: —
Location: —Dimensions: —
Floor Type: Hardwood
Family Room Info:
Dimensions: —
Location: —Dimensions: —
Floor Type: Vinyl
Additional Rooms Info:
Rooms: Office
Basement: Full, Walkout, EnglishRooms: Office
Other Specifics
| 2 | |
| Concrete Perimeter | |
| Garage | |
| — | |
| — | |
| — | |
| — | |
| — | |
| 32X125 | |
| Unfinished | |
| None | |
| — | |
| Range, Microwave, Dishwasher, Refrigerator, Washer, Dryer | |
| Not in DB | |
| Sidewalks, Street Lights, Street Paved | |
| — | |
| Wood Burning, Includes Accessories |
Tax History
| Year | Property Taxes |
|---|---|
| 2009 | $4,597 |
Contact Agent
Nearby Similar Homes
3424 Kenilworth Avenue, Berwyn, Illinois 60402
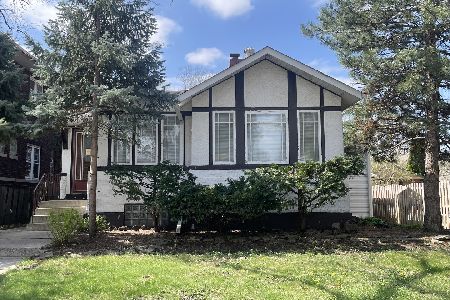
For Sale
$278,900
2 beds / 2.0 baths / 1,195 ft2
Single Family / Built: 1921
197
6917 34th Street, Berwyn, Illinois 60402
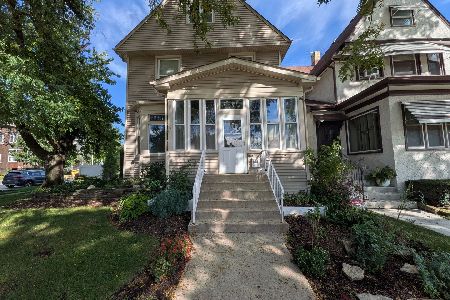
For Sale
$399,900
4 beds / 2.0 baths / 1,874 ft2
Single Family / Built: 1902
3
3548 Clinton Avenue, Berwyn, Illinois 60402
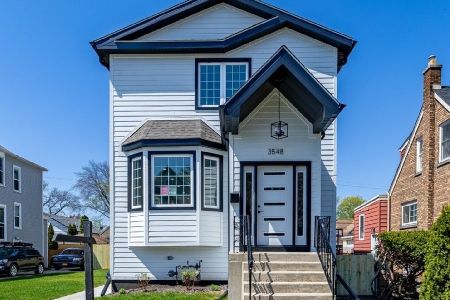
For Sale
$669,000
3 beds / 3.1 baths / 3,400 ft2
Single Family / Built: 1906
24
3611 Home Avenue, Berwyn, Illinois 60402
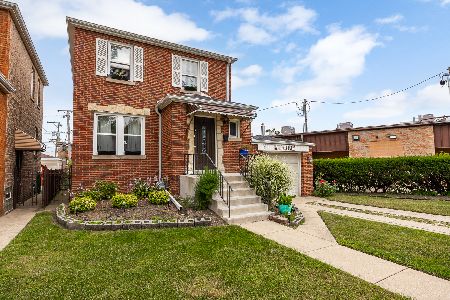
For Sale
$299,000
2 beds / 2.0 baths / 1,614 ft2
Single Family / Built: 1940
38
3313 Home Avenue, Berwyn, Illinois 60402
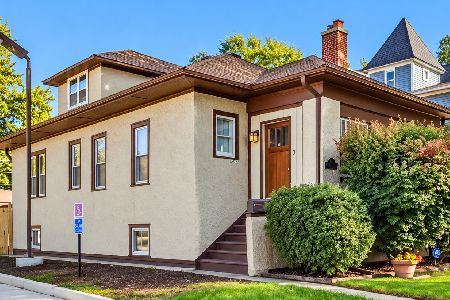
For Sale
$385,000
4 beds / 1.0 baths / 1,427 ft2
Single Family / Built: 1922
3
3628 Kenilworth Avenue, Berwyn, Illinois 60402
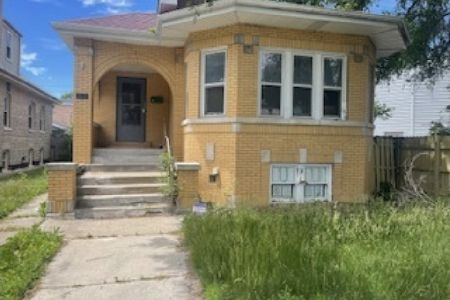
For Sale
$300,000
3 beds / 1.1 baths / 1,382 ft2
Single Family / Built: 1928
45
Nearby Sold Comparables
3443 Clinton Avenue, Berwyn, Illinois 60402
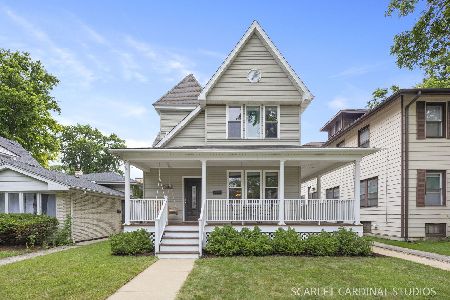
Sold
$550,000
3 beds / 2.2 baths / 2,987 ft2
Single Family / Built: 1893
83
3443 Clinton Avenue, Berwyn, Illinois 60402

Sold
$369,000
3 beds / 2.2 baths / 2,878 ft2
Single Family / Built: 1894
4116
3443 Clinton Avenue, Berwyn, Illinois 60402
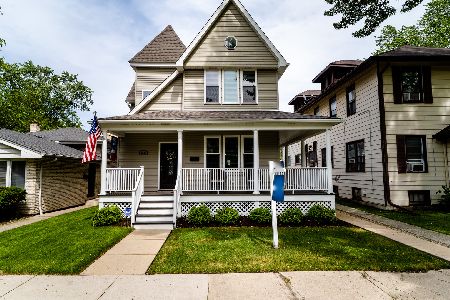
Sold
$399,900
3 beds / 2.2 baths / 2,987 ft2
Single Family / Built: —
2339
3431 Clinton Avenue, Berwyn, Illinois 60402
Sold
$285,000
5 beds / 2.1 baths / 1,932 ft2
Single Family / Built: 1919
5362
3431 Clinton Avenue, Berwyn, Illinois 60402
Sold
$329,000
5 beds / 2.1 baths / 1,932 ft2
Single Family / Built: 1919
2148
3427 Clinton Avenue, Berwyn, Illinois 60402
Sold
$189,999
4 beds / 2.0 baths / 1,780 ft2
Single Family / Built: 1914
2984
Contact Agent
Listing Provided By
Real Living Gobber Realty
