

3445 Pacific Avenue, Dunning, Chicago, Illinois 60634
Sorry, we are updating photos, please update this page in 15 minutes
$279,000
|
Sold
|
|
| Status: | Closed |
| Sqft: | 1,070 |
| Cost/Sqft: | $261 |
| Beds: | 3 |
| Baths: | 2 |
| Year Built: | 1953 |
| Property Taxes: | $3,111 |
| Days On Market: | 4384 |
| Lot Size: | 0,00 |
Description
Just steps from Hiawatha park and minutes from restaurants, shopping and more, this stunning rehabbed ranch is move in ready! Main level hosts gleaming hardwood floors, eat-in kitchen w/ granite countertops, stainless steel appliances and marble flooring plus three spacious bedrooms. Also featured, are newer baths & a fully finished basement. Generous fenced yard leads to 2.5 car garage.
Property Specifics
| Single Family | |
| — | |
| Ranch | |
| 1953 | |
| Full | |
| Brick | |
| Asphalt | |
| — | |
| No | |
| — |
| Cook | |
| — | |
| 0 / Not Applicable | |
| None | |
| Public | |
| Public Sewer | |
| Central Air | |
| Natural Gas, Forced Air | |
| 08786729 | |
| 12243080060000 |
Nearby Schools
| NAME: | DISTRICT: | DISTANCE: | |
|---|---|---|---|
|
Grade School
Canty Elementary School |
299 | — | |
Property History
| DATE: | EVENT: | PRICE: | SOURCE: |
|---|---|---|---|
| 13 Dec, 2013 | Sold | $197,000 | MRED MLS |
| 6 May, 2013 | Under contract | $229,000 | MRED MLS |
| — | Last price change | $249,000 | MRED MLS |
| 12 Jun, 2012 | Listed for sale | $269,000 | MRED MLS |
| 2 Jan, 2015 | Sold | $279,000 | MRED MLS |
| 28 Nov, 2014 | Under contract | $279,000 | MRED MLS |
| 14 Nov, 2014 | Listed for sale | $279,000 | MRED MLS |
Some photos of this home have been virtually staged.
Sorry, we are updating photos, please update this page in 15 minutesRoom Specifics
All Bedroom Info:
Total Bedrooms: 3
Bedrooms Above Ground: 3
Bedrooms Below Ground: 0
Total Bedrooms: 3
Bedrooms Above Ground: 3
Bedrooms Below Ground: 0
Second Bedroom Info:
Dimensions: —
Location: —Dimensions: —
Floor Type: Hardwood
Third Bedroom Info:
Dimensions: —
Location: —Dimensions: —
Floor Type: Hardwood
Bathroom Info:
Full Bathrooms: 2
Partial Bathrooms: 0Full Bathrooms: 2
Bathroom Amenities: —
Bathroom in Basement: 1
Dining Room Info:
Dimensions: —
Location: —Dimensions: —
Floor Type: Hardwood
Kitchen Info:
Dimensions: —
Location: —Dimensions: —
Floor Type: Marble
Features: Eating Area-Table Space
Laundry Room Info:
Dimensions: —
Location: —Dimensions: —
Floor Type: Ceramic Tile
Living Room Info:
Dimensions: —
Location: —Dimensions: —
Floor Type: Hardwood
Family Room Info:
Dimensions: —
Location: —Dimensions: —
Floor Type: Ceramic Tile
Additional Rooms Info:
Rooms: No additional rooms
Basement: FullRooms: No additional rooms
Other Specifics
| 2 | |
| Concrete Perimeter | |
| Garage | |
| — | |
| — | |
| — | |
| — | |
| — | |
| 30X125 | |
| Unfinished | |
| None | |
| Hardwood Floors, First Floor Bedroom, First Floor Full Bath | |
| Range, Microwave, Dishwasher, Refrigerator, Washer, Dryer, Stainless Steel Appliance(s) | |
| Not in DB | |
| Tennis Courts, Sidewalks, Street Lights, Street Paved | |
| — | |
| — |
Tax History
| Year | Property Taxes |
|---|---|
| 2013 | $4,008 |
| 2015 | $3,111 |
Contact Agent
Nearby Similar Homes
7901 Roscoe Street, Chicago, Illinois 60634
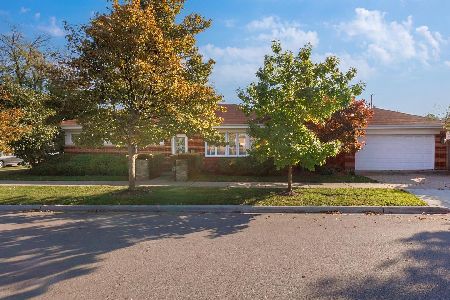
For Sale
$428,000
2 beds / 1.0 baths / 1,150 ft2
Single Family / Built: 1955
12
3455 Orange Avenue, Chicago, Illinois 60634
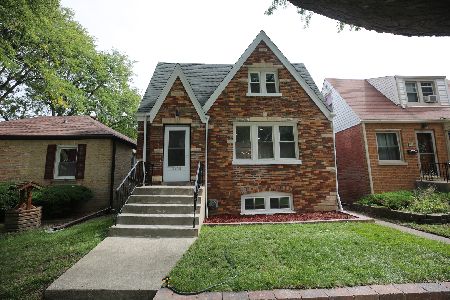
For Sale
$579,000
5 beds / 3.0 baths / 2,200 ft2
Single Family / Built: 1929
51
3337 Orange Avenue, Chicago, Illinois 60634
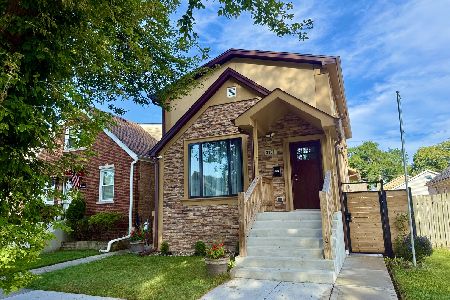
For Sale
$649,000
4 beds / 3.1 baths / 0 ft2
Single Family / Built: 1926
37
3318 Page Avenue, Chicago, Illinois 60634
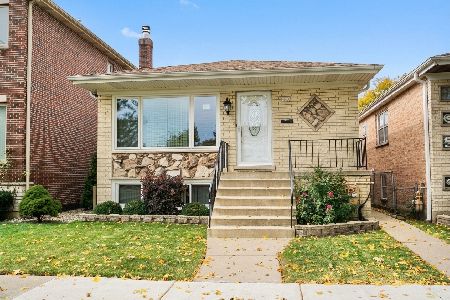
For Sale
$499,900
3 beds / 3.0 baths / 1,100 ft2
Single Family / Built: 1990
34
3344 Ozanam Avenue, Chicago, Illinois 60634
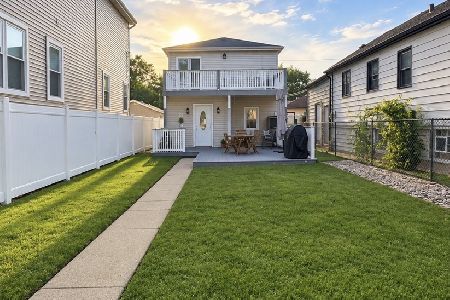
For Sale
$383,000
3 beds / 2.0 baths / 1,270 ft2
Single Family / Built: 1923
66
3716 Pacific Avenue, Chicago, Illinois 60634
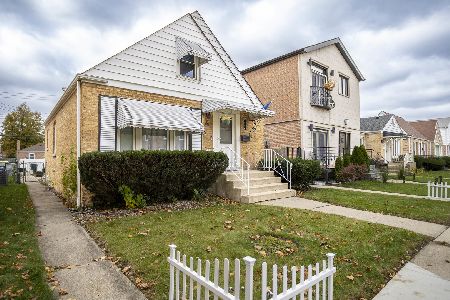
For Sale
$419,900
3 beds / 2.0 baths / 1,332 ft2
Single Family / Built: 1949
2
Nearby Sold Comparables
3445 Pacific Avenue, Chicago, Illinois 60634

Sold
$229,000
3 beds / 2.0 baths / 1,070 ft2
Single Family / Built: 1957
5269
3447 Pacific Avenue, Chicago, Illinois 60634

Sold
$449,900
4 beds / 2.0 baths / 1,665 ft2
Single Family / Built: 1950
849
3435 Pacific Avenue, Chicago, Illinois 60634
Sold
$289,900
2 beds / 1.1 baths / 0 ft2
Single Family / Built: 1947
6896
3435 Pacific Avenue, Chicago, Illinois 60634
Sold
$169,000
2 beds / 1.1 baths / 1,000 ft2
Single Family / Built: 1947
5802
3433 Pacific Avenue, Chicago, Illinois 60634

Sold
$419,000
4 beds / 2.0 baths / 1,324 ft2
Single Family / Built: 1947
773
3457 Pacific Avenue, Chicago, Illinois 60634
Sold
$264,990
2 beds / 2.0 baths / 0 ft2
Single Family / Built: 1950
6670
Contact Agent
Listing Provided By
Redfin Corporation
