

3466 Owens Lane, Dekalb, Illinois 60115
Subdivision > Bridges Of Rivermist
Sorry, we are updating photos, please update this page in 15 minutes
$276,000
|
Sold
|
|
| Status: | Closed |
| Sqft: | 4,100 |
| Cost/Sqft: | $68 |
| Beds: | 4 |
| Baths: | 4 |
| Year Built: | 2004 |
| Property Taxes: | $8,634 |
| Days On Market: | 4576 |
| Lot Size: | 0,28 |
Description
Enjoy elegant living in this beautifully decorated home in Bridges of Rivermist! Entry foyer with HW floors and open staircase with built in bench seating leads to formal lvg & dining rooms. Gorgeous kitchen with 42" top hickory cabinets, granite counter tops, center island. Master bath with WI closet, dbl sinks, whirlpool tub and sep. shower. LL finished w/entertainment rm, bathroom, bedroom & wet bar.
Property Specifics
| Single Family | |
| — | |
| Contemporary | |
| 2004 | |
| Full | |
| Aluminum Siding, Vinyl Siding, Brick | |
| Asphalt | |
| — | |
| No | |
| 0.28 |
| De Kalb | |
| Bridges Of Rivermist | |
| 207 / Quarterly | |
| None | |
| Public | |
| Public Sewer | |
| Central Air | |
| Natural Gas, Forced Air | |
| 08601196 | |
| 0802425001 |
Property History
| DATE: | EVENT: | PRICE: | SOURCE: |
|---|---|---|---|
| 16 Aug, 2007 | Sold | $315,000 | MRED MLS |
| 7 Jun, 2007 | Under contract | $329,900 | MRED MLS |
| — | Last price change | $334,900 | MRED MLS |
| 26 Feb, 2007 | Listed for sale | $334,900 | MRED MLS |
| 27 Jun, 2014 | Sold | $276,000 | MRED MLS |
| 19 May, 2014 | Under contract | $279,999 | MRED MLS |
| 1 May, 2014 | Listed for sale | $279,999 | MRED MLS |
| 28 Jun, 2019 | Sold | $285,000 | MRED MLS |
| 10 May, 2019 | Under contract | $289,900 | MRED MLS |
| — | Last price change | $294,900 | MRED MLS |
| 4 Dec, 2018 | Listed for sale | $309,900 | MRED MLS |
Sorry, we are updating photos, please update this page in 15 minutes
Room Specifics
All Bedroom Info:
Total Bedrooms: 5
Bedrooms Above Ground: 4
Bedrooms Below Ground: 1
Total Bedrooms: 5
Bedrooms Above Ground: 4
Bedrooms Below Ground: 1
Second Bedroom Info:
Dimensions: —
Location: —Dimensions: —
Floor Type: Carpet
Third Bedroom Info:
Dimensions: —
Location: —Dimensions: —
Floor Type: Carpet
Fourth Bedroom Info:
Dimensions: —
Location: —Dimensions: —
Floor Type: Carpet
Bathroom Info:
Full Bathrooms: 4
Partial Bathrooms: 1Full Bathrooms: 4
Bathroom Amenities: Whirlpool, Separate Shower, Double Sink
Bathroom in Basement: 1
Dining Room Info:
Dimensions: —
Location: —Dimensions: —
Floor Type: Hardwood
Kitchen Info:
Dimensions: —
Location: —Dimensions: —
Floor Type: Hardwood
Living Room Info:
Dimensions: —
Location: —Dimensions: —
Floor Type: Carpet
Family Room Info:
Dimensions: —
Location: —Dimensions: —
Floor Type: Carpet
Additional Rooms Info:
Rooms: Bedroom 5, Eating Area, Foyer
Basement: FullRooms: Bedroom 5, Eating Area, Foyer
Other Specifics
| 3 | |
| Concrete Perimeter | |
| Garage | |
| — | |
| — | |
| — | |
| Deck, Storms/Screens | |
| — | |
| 73X149X105X13 | |
| — | |
| Full | |
| Vaulted/Cathedral Ceilings, Skylight(s), Bar-Wet, Hardwood Floors, First Floor Laundry | |
| Range, Microwave, Dishwasher, Refrigerator, Disposal | |
| Not in DB | |
| Sidewalks, Street Lights, Street Paved | |
| — | |
| Gas Log |
Tax History
| Year | Property Taxes |
|---|---|
| 2007 | $6,129 |
| 2014 | $8,634 |
| 2019 | $9,861 |
Contact Agent
Nearby Similar Homes
151 Quinlan Avenue, Dekalb, Illinois 60115
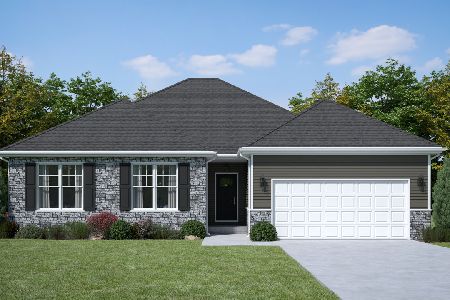
For Sale
$379,900
3 beds / 2.0 baths / 1,910 ft2
Single Family / Built: 2026
294
50 Tygert Lane, Dekalb, Illinois 60115
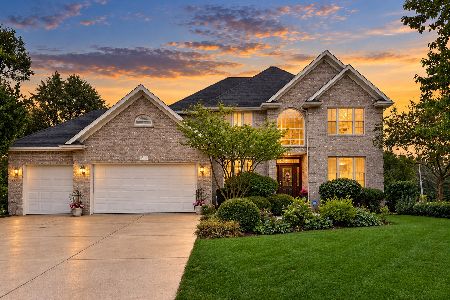
For Sale
$499,000
5 beds / 3.1 baths / 3,796 ft2
Single Family / Built: 2004
36
3028 Wedgewood Drive, Dekalb, Illinois 60115
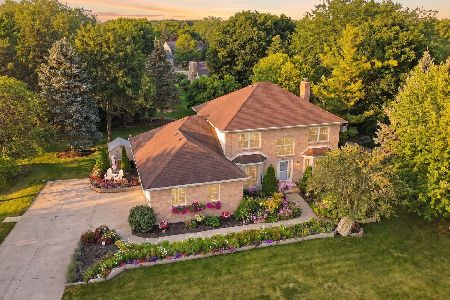
For Sale
$384,900
4 beds / 2.1 baths / 2,678 ft2
Single Family / Built: 1992
50
Nearby Sold Comparables
3466 Owens Lane, Dekalb, Illinois 60115

Sold
$329,900
4 beds / 2.1 baths / 2,700 ft2
Single Family / Built: 2004
7197
3466 Owens Lane, Dekalb, Illinois 60115
Sold
$289,900
4 beds / 3.1 baths / 3,074 ft2
Single Family / Built: 2004
2898
3444 Owens Lane, Dekalb, Illinois 60115
Sold
$283,500
4 beds / 2.1 baths / 2,864 ft2
Single Family / Built: 2003
3193
3444 Owens Lane, Dekalb, Illinois 60115
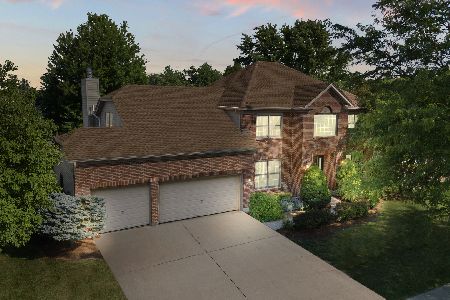
Sold
$419,000
5 beds / 2.1 baths / 2,864 ft2
Single Family / Built: 2003
488
114 Quinlan Avenue, Dekalb, Illinois 60115
Sold
$334,900
4 beds / 4.1 baths / 3,686 ft2
Single Family / Built: 2004
3731
Contact Agent
Listing Provided By
Coldwell Banker The Real Estate Group
