

347 Crescent Drive, Sycamore, Illinois 60178


$210,000
|
Sold
|
|
| Status: | Closed |
| Sqft: | 1,148 |
| Cost/Sqft: | $192 |
| Beds: | 3 |
| Baths: | 2 |
| Year Built: | 1957 |
| Property Taxes: | $4,566 |
| Days On Market: | 2347 |
| Lot Size: | 0,21 |
Description
This 3 Bedroom, 1.75 Bath Ranch has a large fully fenced lot with a deck, a pond and a large garden that has been planted this year! The open floor plan has a living room with a fireplace and lots of windows for lots of light! The newly redone kitchen has a huge island/table that could seat your whole family or be a workspace for lots of people working at the same time! The 3 bedrooms are all on the first floor with a full bath on the first floor. The basement has a huge 3/4 bathroom! The rest of the basement is partially finished so you can make the rooms or open space as you want. The laundry is there as well as lots of additional storage built-ins (built-ins are negotiable with the seller) There is a one car garage with opener and a wonderful coat storage/pet area inside the back of the garage This is a must see, will not last long! Call for your private showing today!!! See agent remarks for ages of items replaced.
Property Specifics
| Single Family | |
| — | |
| Ranch | |
| 1957 | |
| Full | |
| Aluminum Siding | |
| Asphalt | |
| — | |
| No | |
| 0.21 |
| De Kalb | |
| — | |
| 0 / Not Applicable | |
| None | |
| Public | |
| Public Sewer | |
| Central Air | |
| Natural Gas, Forced Air | |
| 10752761 | |
| 0633352024 |
Property History
| DATE: | EVENT: | PRICE: | SOURCE: |
|---|---|---|---|
| 23 Jun, 2010 | Sold | $120,000 | MRED MLS |
| 28 Dec, 2009 | Under contract | $129,900 | MRED MLS |
| 22 Dec, 2009 | Listed for sale | $129,900 | MRED MLS |
| 31 Jul, 2020 | Sold | $210,000 | MRED MLS |
| 20 Jun, 2020 | Under contract | $220,000 | MRED MLS |
| 18 Jun, 2020 | Listed for sale | $220,000 | MRED MLS |


Room Specifics
Total Bedrooms: 3
Bedrooms Above Ground: 3
Bedrooms Below Ground: 0
Dimensions: —
Floor Type: Carpet
Dimensions: —
Floor Type: Carpet
Full Bathrooms: 2
Bathroom Amenities: —
Bathroom in Basement: 1
Dimensions: —
Floor Type: Wood Laminate
Features: Island
Dimensions: —
Floor Type: Wood Laminate
Rooms: No additional rooms
Other Specifics
| 1 | |
| Block | |
| Garage | |
| — | |
| — | |
| — | |
| Deck, Porch, Storms/Screens, Fire Pit | |
| — | |
| 60X152 | |
| — | |
| None | |
| Wood Laminate Floors, First Floor Bedroom, First Floor Full Bath | |
| Range, Microwave, Dishwasher, Refrigerator, Disposal, Water Softener Owned | |
| Not in DB | |
| Curbs, Sidewalks, Street Lights, Street Paved | |
| — | |
| Electric |
Tax History
| Year | Property Taxes |
|---|---|
| 2010 | $3,750 |
| 2020 | $4,566 |
Contact Agent
Nearby Similar Homes

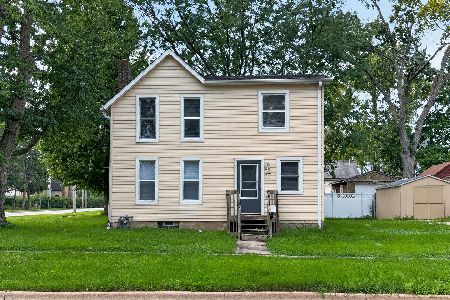
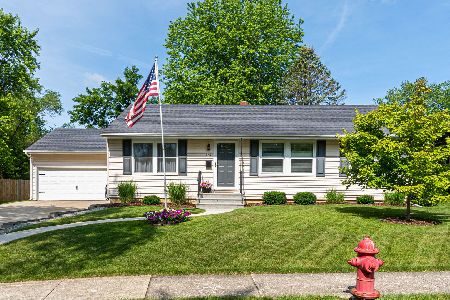
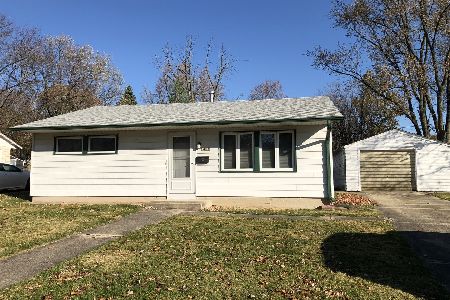
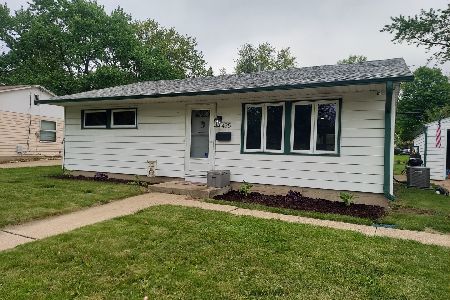
Nearby Sold Comparables

Contact Agent
Listing Provided By
Coldwell Banker Real Estate Group
