

349 Abington Woods Drive, Aurora, Illinois 60502


$320,000
|
Sold
|
|
| Status: | Closed |
| Sqft: | 1,698 |
| Cost/Sqft: | $188 |
| Beds: | 3 |
| Baths: | 3 |
| Year Built: | 2001 |
| Property Taxes: | $6,688 |
| Days On Market: | 51 |
| Lot Size: | 0,00 |
Description
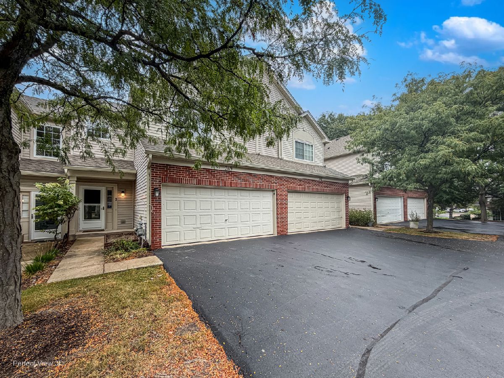
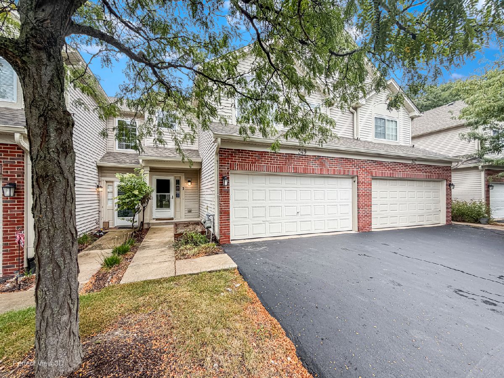
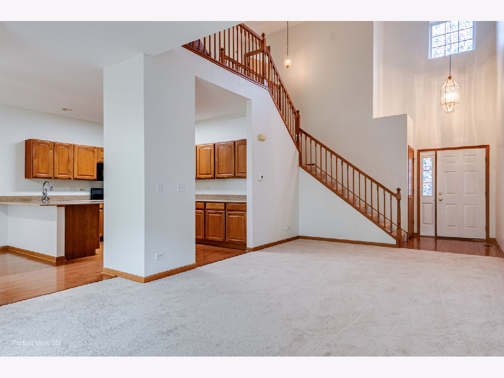
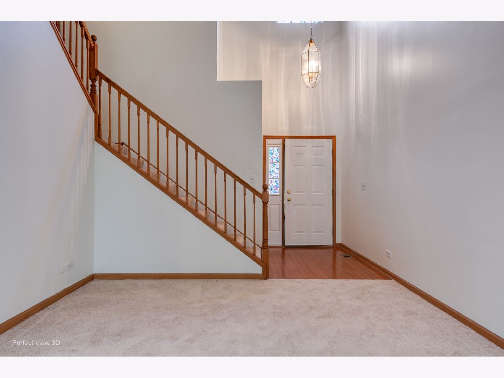
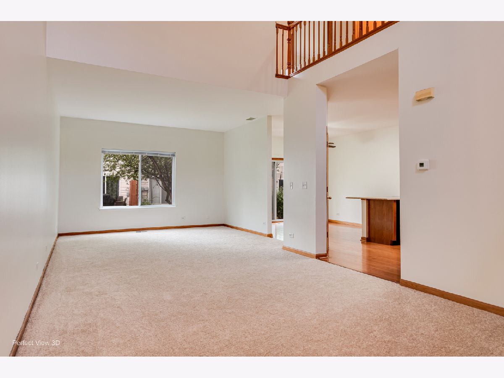
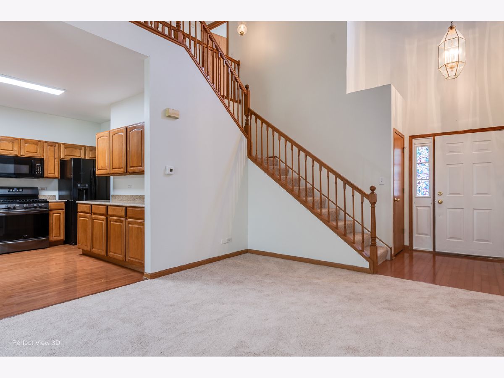
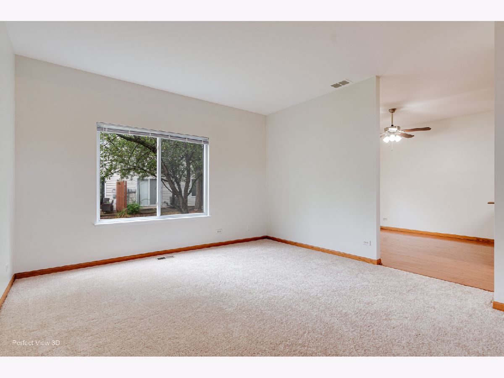
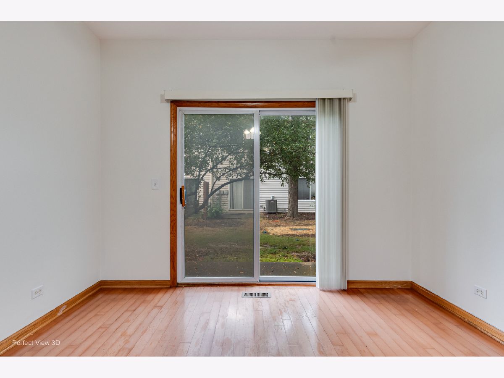
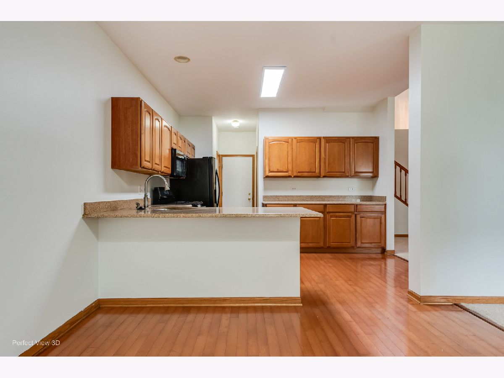
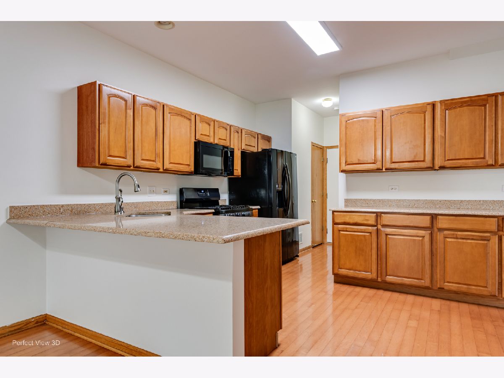
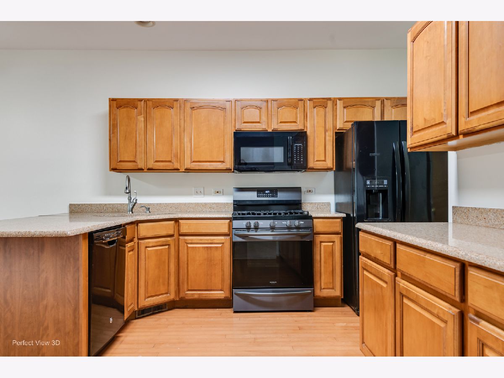
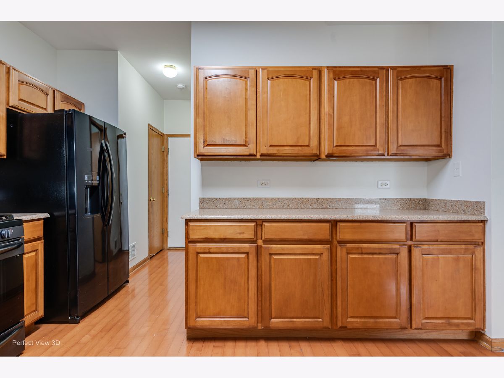
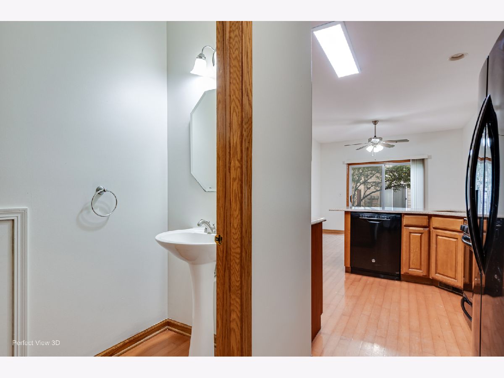
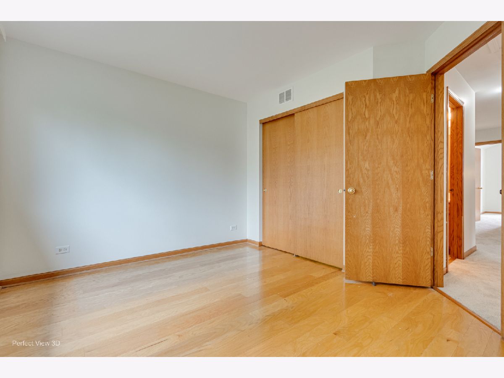
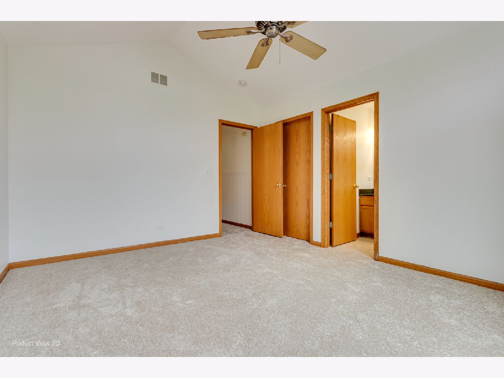
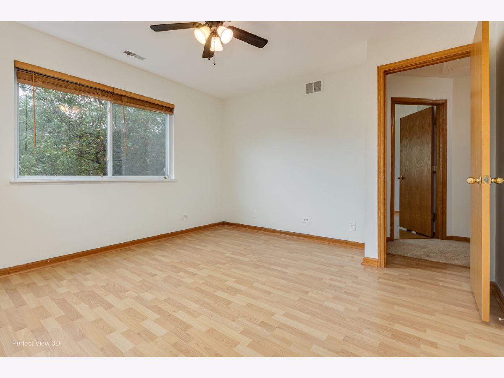
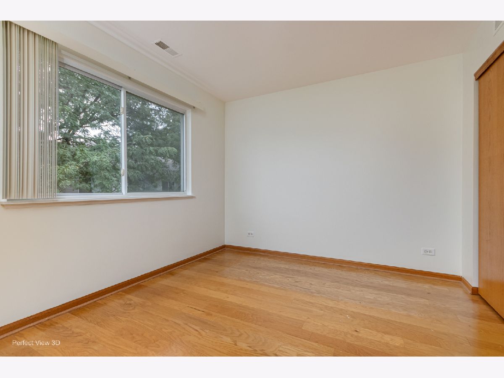
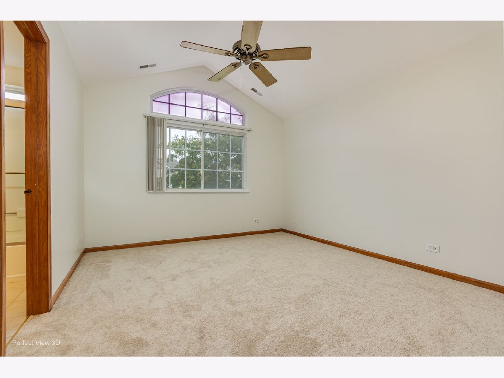
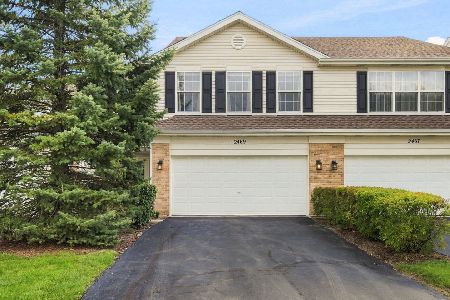
Dramatic two-story soaring ceilings townhome with 3 bedrooms, 2 1/2 bath at Abington Woods subdivision. Open floor plan provides spacious living and dining area seamlessly connects to the kitchen featuring Maple cabinets, Granite countertops, a breakfast bar, pantry closet, and access to the patio through sliding glass doors. Plenty of cabinet space. Foyer offers 2 closets. The master bedroom boasts a cathedral ceiling, a walk-in closet, and an en-suite bathroom for your privacy. Upstairs, you'll find a second-floor laundry and two additional bedrooms. The property includes a 2-car garage, newer mechanicals, and appliances. Recently freshly painted interior, brand-new carpet. Located within highly acclaimed District 204, serving Waubonsie Valley High School, this home offers exceptional convenience with easy access to shopping and dining at Rt. 59, the Metra station, close to parks, and I-88. Taxes will be lower with Homestead exemption. Investors welcome.
Property Specifics
| Condos/Townhomes | |
| 2 | |
| — | |
| 2001 | |
| None | |
| Aluminum Siding, Brick | |
| Asphalt | |
| EVERTON | |
| No | |
| — |
| — | |
| Abington Woods | |
| 339 / Monthly | |
| Insurance, Exterior Maintenance, Lawn Care, Snow Removal | |
| Public | |
| Public Sewer | |
| Central Air | |
| Gas, Forced Air | |
| 12729413 | |
| 0719312022 |
Nearby Schools
| NAME: | DISTRICT: | DISTANCE: | |
|---|---|---|---|
|
Grade School
Steck Elementary School |
204 | — | |
|
Middle School
Fischer Middle School |
204 | Not in DB | |
|
High School
Waubonsie Valley High School |
204 | Not in DB | |
Property History
| DATE: | EVENT: | PRICE: | SOURCE: |
|---|---|---|---|
| 23 Oct, 2026 | Sold | $320,000 | MRED MLS |
| 8 Oct, 2026 | Under contract | $320,000 | MRED MLS |
| — | Last price change | $332,500 | MRED MLS |
| 10 Sep, 2026 | Listed for sale | $349,000 | MRED MLS |
Room Specifics
Total Bedrooms: 3
Bedrooms Above Ground: 3
Bedrooms Below Ground: 0
Dimensions: 14X12
Floor Type: Carpet
Dimensions: 12X10
Floor Type: Hardwood
Dimensions: 12X11
Floor Type: Laminate
Full Bathrooms: 3
Bathroom Amenities: —
Bathroom in Basement: 0
Dimensions: 14X13
Floor Type: Hardwood
Features: Eating Area-Breakfast Bar, Pantry-Closet
Dimensions: 8X5
Floor Type: Vinyl
Dimensions: 27X12
Floor Type: Carpet
Rooms: Eating Area
Name: Eating Area
Dimensions: 12X11
Floor Type: Hardwood
Other Specifics
| 2 | |
| Concrete Perimeter | |
| Asphalt, Garage Door Opener, Garage Owned, Attached, Garage | |
| Upper Level, Gas Dryer Hookup, In Unit | |
| Hardwood, Laminate | |
| Patio | |
| — | |
| — | |
| COMMON | |
| — | |
| Full | |
| Cathedral Ceiling(s) | |
| Range, Microwave, Dishwasher, Refrigerator, Washer, Dryer, Disposal | |
| Not in DB | |
| — | |
| — | |
| — |
Tax History
| Year | Property Taxes |
|---|---|
| 2026 | $6,688 |
Contact Agent
Nearby Similar Homes



Nearby Sold Comparables

Contact Agent
Listing Provided By
Charles Rutenberg Realty of IL
