

350 Central Avenue, Wood Dale, Illinois 60191
Sorry, we are updating photos, please update this page in 15 minutes
$245,000
|
Sold
|
|
| Status: | Closed |
| Sqft: | 1,804 |
| Cost/Sqft: | $141 |
| Beds: | 4 |
| Baths: | 2 |
| Year Built: | 1995 |
| Property Taxes: | $4,368 |
| Days On Market: | 4241 |
| Lot Size: | 0,00 |
Description
BEAUTIFUL SPLIT LEVEL WITH BASEMENT, CUSTOM KITCHEN CABINETS, CATHEDRAL CEILINGS IN LIVING ROOM AND KITCHEN, NEWER WINDOWS, SKYLIGHTS IN BATH ROOM, LAMINATED FLOORS, FAMILY ROOM COULD BE USED AS 5TH BEDROOM. LARGE FENCED IN BACK YARD, BEAUTIFUL PATIO, 2.5 Car GARAGE. CLOSE TO TRAINS AND EXPRESSWAY.
Property Specifics
| Single Family | |
| — | |
| — | |
| 1995 | |
| Partial | |
| Aluminum Siding, Vinyl Siding, Brick | |
| Asphalt | |
| BILEVEL | |
| No | |
| — |
| Du Page | |
| — | |
| 0 / Not Applicable | |
| None | |
| Lake Michigan | |
| Public Sewer, Sewer-Storm | |
| Central Air | |
| Natural Gas, Forced Air | |
| 08881478 | |
| 0310320027 |
Nearby Schools
| NAME: | DISTRICT: | DISTANCE: | |
|---|---|---|---|
|
High School
Fenton High School |
100 | Not in DB | |
Property History
| DATE: | EVENT: | PRICE: | SOURCE: |
|---|---|---|---|
| 11 Aug, 2015 | Sold | $245,000 | MRED MLS |
| 26 Jun, 2015 | Under contract | $254,900 | MRED MLS |
| — | Last price change | $264,900 | MRED MLS |
| 6 Apr, 2015 | Listed for sale | $264,900 | MRED MLS |
| 27 Mar, 2026 | Sold | $445,000 | MRED MLS |
| 2 Mar, 2026 | Under contract | $449,900 | MRED MLS |
| 27 Feb, 2026 | Listed for sale | $449,900 | MRED MLS |
Sorry, we are updating photos, please update this page in 15 minutes
Room Specifics
All Bedroom Info:
Total Bedrooms: 4
Bedrooms Above Ground: 4
Bedrooms Below Ground: 0
Total Bedrooms: 4
Bedrooms Above Ground: 4
Bedrooms Below Ground: 0
Second Bedroom Info:
Dimensions: —
Location: —Dimensions: —
Floor Type: Carpet
Third Bedroom Info:
Dimensions: —
Location: —Dimensions: —
Floor Type: Wood Laminate
Fourth Bedroom Info:
Dimensions: —
Location: —Dimensions: —
Floor Type: Carpet
Bathroom Info:
Full Bathrooms: 2
Partial Bathrooms: 0Full Bathrooms: 2
Bathroom Amenities: —
Bathroom in Basement: 1
Dining Room Info:
Dimensions: —
Location: —Dimensions: —
Floor Type: Wood Laminate
Kitchen Info:
Dimensions: —
Location: —Dimensions: —
Floor Type: Ceramic Tile
Features: Eating Area-Table Space
Living Room Info:
Dimensions: —
Location: —Dimensions: —
Floor Type: Wood Laminate
Family Room Info:
Dimensions: —
Location: —Dimensions: —
Floor Type: Carpet
Additional Rooms Info:
Rooms: No additional rooms
Basement: PartialRooms: No additional rooms
Other Specifics
| 2.5 | |
| Concrete Perimeter | |
| Garage | |
| — | |
| — | |
| — | |
| Patio | |
| — | |
| 50 X 179 | |
| — | |
| None | |
| Vaulted/Cathedral Ceilings, Skylight(s) | |
| Range, Microwave, Dishwasher, Refrigerator, Washer, Dryer, Disposal | |
| Not in DB | |
| — | |
| — | |
| — |
Tax History
| Year | Property Taxes |
|---|---|
| 2015 | $4,368 |
| 2026 | $6,756 |
Contact Agent
Nearby Similar Homes
248 Edgewood Avenue, Wood Dale, Illinois 60191

For Sale
$367,900
4 beds / 1.1 baths / 1,731 ft2
Single Family / Built: 1937
4
6N438 Catalpa Avenue, Wood Dale, Illinois 60191
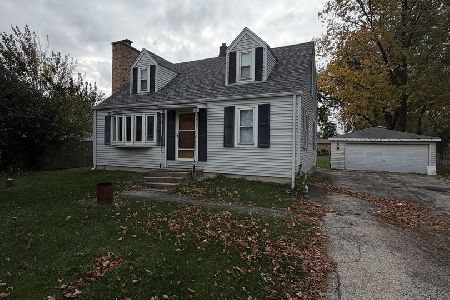
For Sale
$359,000
4 beds / 2.0 baths / 1,568 ft2
Single Family / Built: 1956
9
285 Montrose Avenue, Wood Dale, Illinois 60191

For Sale
$463,900
5 beds / 3.1 baths / 3,160 ft2
Single Family / Built: 1964
93
401 Wood Dale Road, Wood Dale, Illinois 60191
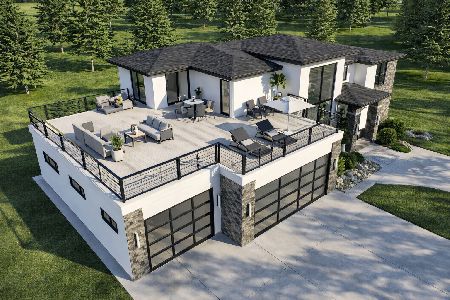
For Sale
$949,900
4 beds / 3.0 baths / 3,054 ft2
Single Family / Built: 2026
179
141 Potter Street, Wood Dale, Illinois 60191

For Sale
$489,900
3 beds / 2.0 baths / 2,530 ft2
Single Family / Built: 1956
37
129 Hillcrest Avenue, Wood Dale, Illinois 60191
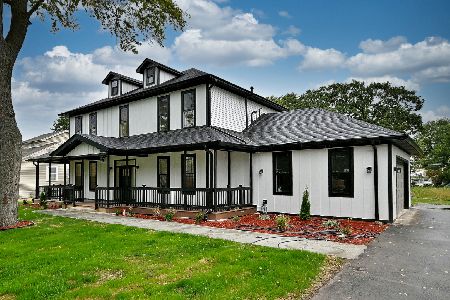
For Sale
$1,125,000
4 beds / 3.1 baths / 3,840 ft2
Single Family / Built: 2026
18
Nearby Sold Comparables
350 Central Avenue, Wood Dale, Illinois 60191
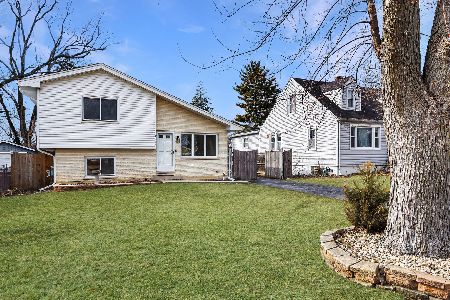
Sold
$449,900
5 beds / 2.0 baths / 1,804 ft2
Single Family / Built: 1995
261
348 Central Avenue, Wood Dale, Illinois 60191
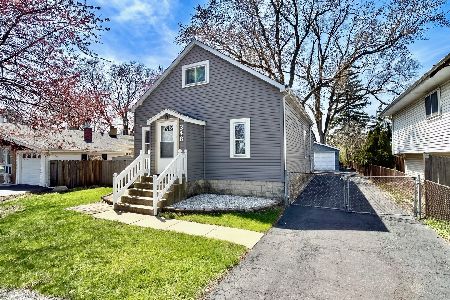
Sold
$299,900
3 beds / 1.1 baths / 1,546 ft2
Single Family / Built: 1938
577
340 Central Avenue, Wood Dale, Illinois 60191

Sold
$247,000
4 beds / 2.1 baths / 2,426 ft2
Single Family / Built: 1972
5647
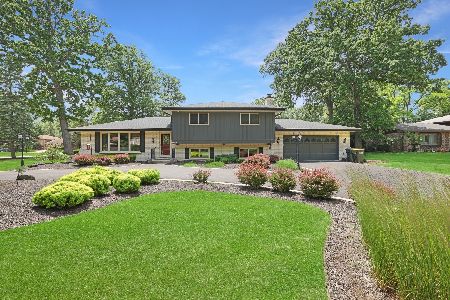
342 Central Avenue, Wood Dale, Illinois 60191
Sold
$230,000
3 beds / 2.0 baths / 1,700 ft2
Single Family / Built: 1961
3331
366 Central Avenue, Wood Dale, Illinois 60191
Sold
$295,000
4 beds / 2.0 baths / 0 ft2
Single Family / Built: —
6540
Contact Agent
Listing Provided By
Coldwell Banker Residential
