

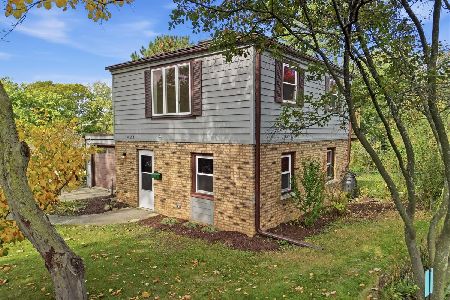
350 Illinois Street, Glen Ellyn, Illinois 60137
Sorry, we are updating photos, please update this page in 15 minutes
$364,000
|
Sold
|
|
| Status: | Closed |
| Sqft: | 2,100 |
| Cost/Sqft: | $178 |
| Beds: | 4 |
| Baths: | 3 |
| Year Built: | 1978 |
| Property Taxes: | $8,897 |
| Days On Market: | 3927 |
| Lot Size: | 0,16 |
Description
Great neighborhood and home! Roof 5 years new! Remodeled kitchen,Newer furnace and windows, new access door to garage! Nice size yard and deck!Radon mitigation system with 2 year new fan! Energy efficient well insulated home! Plenty of closets and basement waiting for new owner to finish! Lights or ceiling fans in all bedrooms! Networking lines in office-Family room has built inspeakers and full brickfireplace! (new caps and tuckpointing done 2 years ago), refrigerator, dishwasher, microwave, both storm doors are newer) Just move in and call it home!!!
Property Specifics
| Single Family | |
| — | |
| Colonial | |
| 1978 | |
| Full | |
| Aluminum Siding, Vinyl Siding | |
| Asphalt | |
| — | |
| No | |
| 0.16 |
| Du Page | |
| — | |
| 0 / Not Applicable | |
| None | |
| Public | |
| Sewer-Storm | |
| Central Air | |
| Natural Gas, Forced Air | |
| 09133561 | |
| 0515413014 |
Nearby Schools
| NAME: | DISTRICT: | DISTANCE: | |
|---|---|---|---|
|
Grade School
Lincoln Elementary School |
41 | — | |
|
Middle School
Lincoln Elementary School |
41 | Not in DB | |
|
High School
Glenbard West High School |
87 | Not in DB | |
Property History
| DATE: | EVENT: | PRICE: | SOURCE: |
|---|---|---|---|
| 22 Apr, 2011 | Sold | $325,000 | MRED MLS |
| 5 Mar, 2011 | Under contract | $339,900 | MRED MLS |
| — | Last price change | $359,900 | MRED MLS |
| 10 Nov, 2010 | Listed for sale | $377,500 | MRED MLS |
| 31 Mar, 2016 | Sold | $364,000 | MRED MLS |
| 9 Feb, 2016 | Under contract | $374,800 | MRED MLS |
| 8 Feb, 2016 | Listed for sale | $374,800 | MRED MLS |
Sorry, we are updating photos, please update this page in 15 minutes
Room Specifics
All Bedroom Info:
Total Bedrooms: 4
Bedrooms Above Ground: 4
Bedrooms Below Ground: 0
Total Bedrooms: 4
Bedrooms Above Ground: 4
Bedrooms Below Ground: 0
Second Bedroom Info:
Dimensions: —
Location: —Dimensions: —
Floor Type: Carpet
Third Bedroom Info:
Dimensions: —
Location: —Dimensions: —
Floor Type: Carpet
Fourth Bedroom Info:
Dimensions: —
Location: —Dimensions: —
Floor Type: Carpet
Bathroom Info:
Full Bathrooms: 3
Partial Bathrooms: 1Full Bathrooms: 3
Bathroom Amenities: —
Bathroom in Basement: 0
Dining Room Info:
Dimensions: —
Location: —Dimensions: —
Floor Type: Carpet
Kitchen Info:
Dimensions: —
Location: —Dimensions: —
Floor Type: Vinyl
Features: Eating Area-Table Space
Living Room Info:
Dimensions: —
Location: —Dimensions: —
Floor Type: Carpet
Family Room Info:
Dimensions: —
Location: —Dimensions: —
Floor Type: Carpet
Additional Rooms Info:
Rooms: No additional rooms
Basement: FullRooms: No additional rooms
Other Specifics
| 2 | |
| Concrete Perimeter | |
| Garage | |
| — | |
| — | |
| — | |
| Deck | |
| — | |
| 47 X 147 | |
| — | |
| Full | |
| — | |
| Range, Microwave, Dishwasher, Refrigerator, Washer, Dryer | |
| Not in DB | |
| Sidewalks, Street Lights, Street Paved | |
| — | |
| Wood Burning, Gas Starter |
Tax History
| Year | Property Taxes |
|---|---|
| 2011 | $7,750 |
| 2016 | $8,897 |
Contact Agent
Nearby Similar Homes
330 Hill Avenue, Glen Ellyn, Illinois 60137
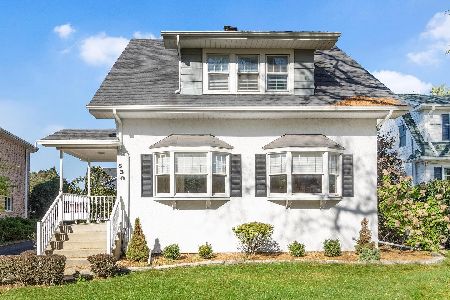
For Sale
$675,000
3 beds / 1.1 baths / 1,821 ft2
Single Family / Built: 1920
7
180 Cranston Court, Glen Ellyn, Illinois 60137
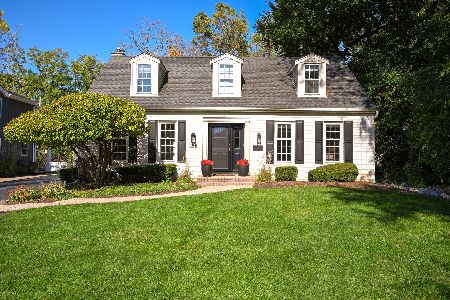
For Sale
$950,000
4 beds / 2.1 baths / 2,198 ft2
Single Family / Built: 1977
11
240 Hill Avenue, Glen Ellyn, Illinois 60137
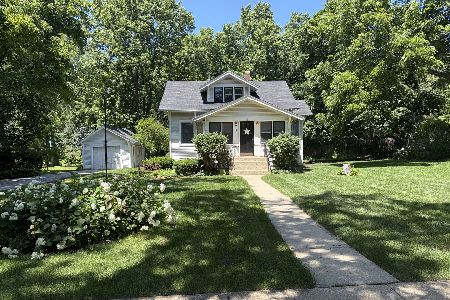
For Sale
$530,000
2 beds / 1.0 baths / 1,560 ft2
Single Family / Built: 1926
138
229 Main Street, Glen Ellyn, Illinois 60137
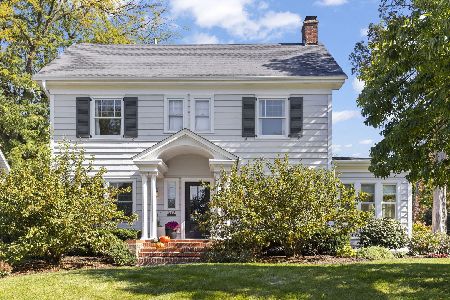
For Sale
$1,095,000
4 beds / 2.1 baths / 2,415 ft2
Single Family / Built: 1925
27
1623 Sawyer Avenue, Wheaton, Illinois 60187
For Sale
$434,900
2 beds / 1.0 baths / 1,050 ft2
Single Family / Built: 1948
26
Nearby Sold Comparables
350 Illinois Street, Glen Ellyn, Illinois 60137

Sold
$339,900
4 beds / 2.1 baths / 0 ft2
Single Family / Built: 1978
5843
75 Newton Avenue, Glen Ellyn, Illinois 60137
Sold
$349,900
4 beds / 2.1 baths / 1,783 ft2
Single Family / Built: 1973
5197
75 Newton Avenue, Glen Ellyn, Illinois 60137
Sold
$409,900
4 beds / 2.1 baths / 1,783 ft2
Single Family / Built: 1973
3849
97 Newton Avenue, Glen Ellyn, Illinois 60137
Sold
$339,900
3 beds / 2.0 baths / 1,210 ft2
Single Family / Built: 1974
3209
97 Newton Avenue, Glen Ellyn, Illinois 60137
Sold
$299,900
3 beds / 1.1 baths / 1,210 ft2
Single Family / Built: 1974
4639
0N258 Cumnor Street, Glen Ellyn, Illinois 60137

Sold
$900,000
4 beds / 4.0 baths / 2,142 ft2
Single Family / Built: —
607
Contact Agent
Listing Provided By
RE/MAX Central Inc.
