

97 Newton Avenue, Glen Ellyn, Illinois 60137
Sorry, we are updating photos, please update this page in 15 minutes
$338,000
|
Sold
|
|
| Status: | Closed |
| Sqft: | 1,210 |
| Cost/Sqft: | $281 |
| Beds: | 3 |
| Baths: | 2 |
| Year Built: | 1974 |
| Property Taxes: | $7,285 |
| Days On Market: | 3209 |
| Lot Size: | 0,17 |
Description
Great floor plan with open floor plan! VOLUME ceilings! NEWER White kitchen cabinets! Backsplash! Granite counters! Center island! NEWER hall bath! FINISHED basement with NEWER full bath, rec room, office area and great storage space! Large deck! FENCED yard! Great location convenient to schools, shopping, transportation. Quiet neighborhood. Interior location!
Property Specifics
| Single Family | |
| — | |
| Ranch | |
| 1974 | |
| Full | |
| Aluminum Siding, Vinyl Siding | |
| Asphalt | |
| — | |
| No | |
| 0.17 |
| Du Page | |
| — | |
| 0 / Not Applicable | |
| None | |
| Lake Michigan, Public | |
| Public Sewer | |
| Central Air | |
| Natural Gas, Forced Air | |
| 09841629 | |
| 0515413011 |
Nearby Schools
| NAME: | DISTRICT: | DISTANCE: | |
|---|---|---|---|
|
Grade School
Lincoln Elementary School |
41 | — | |
|
Middle School
Churchill Elementary School |
41 | Not in DB | |
|
High School
Glenbard West High School |
87 | Not in DB | |
Property History
| DATE: | EVENT: | PRICE: | SOURCE: |
|---|---|---|---|
| 2 Jul, 2014 | Sold | $285,000 | MRED MLS |
| 12 May, 2014 | Under contract | $299,900 | MRED MLS |
| — | Last price change | $309,000 | MRED MLS |
| 26 Feb, 2014 | Listed for sale | $317,500 | MRED MLS |
| 22 Mar, 2018 | Sold | $338,000 | MRED MLS |
| 1 Feb, 2018 | Under contract | $339,900 | MRED MLS |
| 26 Jan, 2018 | Listed for sale | $339,900 | MRED MLS |
Sorry, we are updating photos, please update this page in 15 minutes
Room Specifics
All Bedroom Info:
Total Bedrooms: 3
Bedrooms Above Ground: 3
Bedrooms Below Ground: 0
Total Bedrooms: 3
Bedrooms Above Ground: 3
Bedrooms Below Ground: 0
Second Bedroom Info:
Dimensions: —
Location: —Dimensions: —
Floor Type: Carpet
Third Bedroom Info:
Dimensions: —
Location: —Dimensions: —
Floor Type: Carpet
Bathroom Info:
Full Bathrooms: 2
Partial Bathrooms: 0Full Bathrooms: 2
Bathroom Amenities: —
Bathroom in Basement: 1
Dining Room Info:
Dimensions: —
Location: —Dimensions: —
Floor Type: Hardwood
Kitchen Info:
Dimensions: —
Location: —Dimensions: —
Floor Type: Hardwood
Features: Island
Living Room Info:
Dimensions: —
Location: —Dimensions: —
Floor Type: Hardwood
Family Room Info:
Dimensions: —
Location: —Dimensions: —
Floor Type: Wood Laminate
Additional Rooms Info:
Rooms: Office
Basement: FullRooms: Office
Other Specifics
| 2 | |
| Concrete Perimeter | |
| Garage | |
| — | |
| — | |
| — | |
| Deck | |
| — | |
| 50X150 | |
| — | |
| None | |
| Vaulted/Cathedral Ceilings, Hardwood Floors, First Floor Bedroom, First Floor Full Bath | |
| Range, Microwave, Dishwasher, Refrigerator | |
| Not in DB | |
| Park, Curbs, Sidewalks, Street Lights, Street Paved | |
| — | |
| — |
Tax History
| Year | Property Taxes |
|---|---|
| 2014 | $6,663 |
| 2018 | $7,285 |
Contact Agent
Nearby Similar Homes
330 Hill Avenue, Glen Ellyn, Illinois 60137
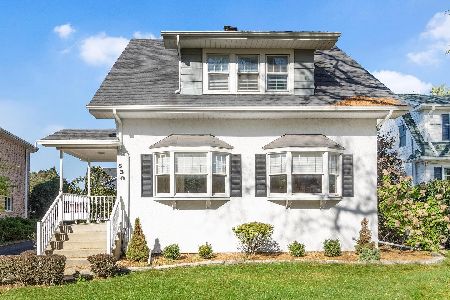
For Sale
$675,000
3 beds / 1.1 baths / 1,821 ft2
Single Family / Built: 1920
7
180 Cranston Court, Glen Ellyn, Illinois 60137
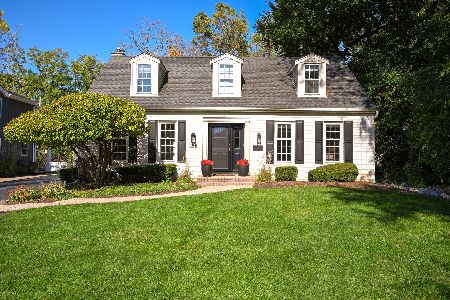
For Sale
$950,000
4 beds / 2.1 baths / 2,198 ft2
Single Family / Built: 1977
11
240 Hill Avenue, Glen Ellyn, Illinois 60137
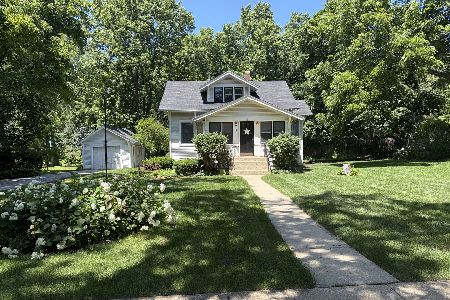
For Sale
$530,000
2 beds / 1.0 baths / 1,560 ft2
Single Family / Built: 1926
138
229 Main Street, Glen Ellyn, Illinois 60137
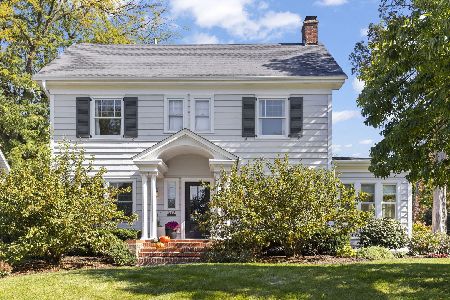
For Sale
$1,095,000
4 beds / 2.1 baths / 2,415 ft2
Single Family / Built: 1925
27
1623 Sawyer Avenue, Wheaton, Illinois 60187
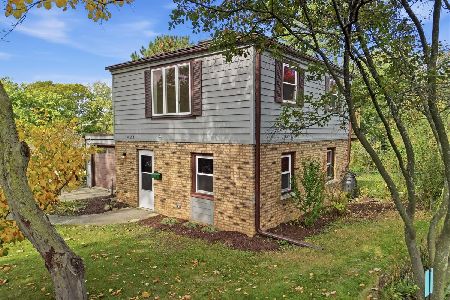
For Sale
$434,900
2 beds / 1.0 baths / 1,050 ft2
Single Family / Built: 1948
26
Nearby Sold Comparables
97 Newton Avenue, Glen Ellyn, Illinois 60137

Sold
$299,900
3 beds / 1.1 baths / 1,210 ft2
Single Family / Built: 1974
4639
350 Illinois Street, Glen Ellyn, Illinois 60137
Sold
$339,900
4 beds / 2.1 baths / 0 ft2
Single Family / Built: 1978
5843
350 Illinois Street, Glen Ellyn, Illinois 60137
Sold
$374,800
4 beds / 2.1 baths / 2,100 ft2
Single Family / Built: 1978
3927
96 Hillcrest Avenue, Glen Ellyn, Illinois 60137
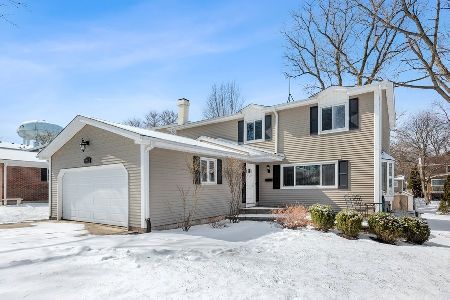
Sold
$499,900
4 beds / 2.1 baths / 2,125 ft2
Single Family / Built: 1975
1697
88 Hillcrest Avenue, Glen Ellyn, Illinois 60137
Sold
$399,999
4 beds / 2.1 baths / 2,125 ft2
Single Family / Built: 1976
6382
84 Hillcrest, Glen Ellyn, Illinois 60137
Sold
$549,000
4 beds / 3.1 baths / 0 ft2
Single Family / Built: 1974
7257
Contact Agent
Listing Provided By
RE/MAX Professionals Select
