

3501 Middlesex Drive, Woodstock, Illinois 60098
Sorry, we are updating photos, please update this page in 15 minutes
$810,000
|
Sold
|
|
| Status: | Closed |
| Sqft: | 4,106 |
| Cost/Sqft: | $211 |
| Beds: | 4 |
| Baths: | 5 |
| Year Built: | 2005 |
| Property Taxes: | $29,421 |
| Days On Market: | 4267 |
| Lot Size: | 10,10 |
Description
One of a kind 10 acre horse property with beautifully designed 5 bd. home , 10,000 sq. ft. barn with a 60x120 indoor area and 4-7 stalls. "State of the Art" home and barn!! You are impressed the moment you enter this home..Open floor plan, streams of natural light, Gourmet Kitchen, Formal dining room. Great Room w/frlp, 1st floor study, screened porch, finished LL, Mstr. w/frlp, opens to 20x12 deck , beautiful view!!
Property Specifics
| Single Family | |
| — | |
| Traditional | |
| 2005 | |
| English | |
| Stone, Other | |
| Asphalt | |
| CUSTOM | |
| No | |
| 10.1 |
| Mc Henry | |
| — | |
| 0 / Not Applicable | |
| None | |
| Private Well | |
| Septic-Private | |
| Central Air, Zoned | |
| Natural Gas, Forced Air, Sep Heating Systems - 2+ | |
| 08852962 | |
| 1324251004 |
Property History
| DATE: | EVENT: | PRICE: | SOURCE: |
|---|---|---|---|
| 13 Aug, 2015 | Sold | $810,000 | MRED MLS |
| 24 Apr, 2015 | Under contract | $865,000 | MRED MLS |
| 5 Mar, 2015 | Listed for sale | $865,000 | MRED MLS |
Sorry, we are updating photos, please update this page in 15 minutes
Room Specifics
All Bedroom Info:
Total Bedrooms: 5
Bedrooms Above Ground: 4
Bedrooms Below Ground: 1
Total Bedrooms: 5
Bedrooms Above Ground: 4
Bedrooms Below Ground: 1
Second Bedroom Info:
Dimensions: —
Location: —Dimensions: —
Floor Type: Carpet
Third Bedroom Info:
Dimensions: —
Location: —Dimensions: —
Floor Type: Carpet
Fourth Bedroom Info:
Dimensions: —
Location: —Dimensions: —
Floor Type: Carpet
Bathroom Info:
Full Bathrooms: 5
Partial Bathrooms: 1Full Bathrooms: 5
Bathroom Amenities: Whirlpool, Separate Shower, Double Sink
Bathroom in Basement: 1
Dining Room Info:
Dimensions: —
Location: —Dimensions: —
Floor Type: Hardwood
Kitchen Info:
Dimensions: —
Location: —Dimensions: —
Floor Type: Hardwood
Features: Eating Area-Breakfast Bar, Eating Area-Table Space, Island, Pantry-Closet
Laundry Room Info:
Dimensions: —
Location: —Dimensions: —
Floor Type: Hardwood
Living Room Info:
Dimensions: —
Location: —Dimensions: —
Floor Type: Hardwood
Additional Rooms Info:
Rooms: Bedroom 5, Recreation Room, Screened Porch, Study
Basement: EnglishRooms: Bedroom 5, Recreation Room, Screened Porch, Study
Other Specifics
| 3 | |
| Concrete Perimeter | |
| Garage | |
| — | |
| — | |
| — | |
| Porch, Porch Screened, Storms/Screens | |
| Cul-De-Sac, Fenced Yard, Horses Allowed, Landscaped, Paddock | |
| 632 X 722 X 633 X 722 | |
| Unfinished | |
| Full | |
| Vaulted/Cathedral Ceilings, Skylight(s), Bar-Wet, Hardwood Floors, First Floor Laundry | |
| Double Oven, Microwave, Dishwasher, Refrigerator, High End Refrigerator, Washer, Dryer | |
| Not in DB | |
| Horse-Riding Area, Street Paved | |
| — | |
| Gas Starter |
Tax History
| Year | Property Taxes |
|---|---|
| 2015 | $29,421 |
Contact Agent
Nearby Similar Homes
3208 Country Club Road, Woodstock, Illinois 60098
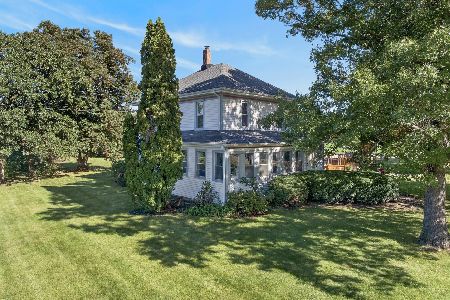
For Sale
$899,900
5 beds / 1.1 baths / 2,066 ft2
Single Family / Built: 1840
38
8210 Austin Trail, Woodstock, Illinois 60098
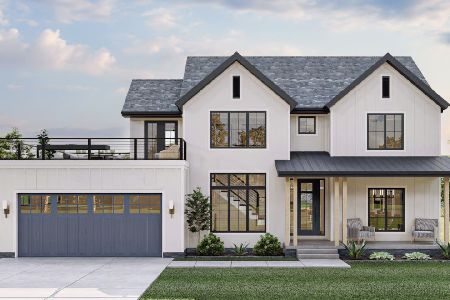
For Sale
$875,000
4 beds / 2.1 baths / 3,200 ft2
Single Family / Built: 2025
601
8205 Austin Trail, Woodstock, Illinois 60098

For Sale
$949,000
5 beds / 2.1 baths / 3,200 ft2
Single Family / Built: 2026
475
8201 Austin Trail, Woodstock, Illinois 60098

For Sale
$895,000
4 beds / 3.0 baths / 3,200 ft2
Single Family / Built: 2025
608
8106 Austin Trail, Woodstock, Illinois 60098

For Sale
$750,000
4 beds / 2.1 baths / 2,000 ft2
Single Family / Built: 2025
601
Nearby Sold Comparables
3507 Middlesex Drive, Woodstock, Illinois 60098

Sold
$400,000
4 beds / 2.2 baths / 3,024 ft2
Single Family / Built: 1998
3119

3504 Country Club Road, Woodstock, Illinois 60098

Sold
$669,000
4 beds / 4.1 baths / 4,405 ft2
Single Family / Built: 2006
2236
3314 Country Club Road, Woodstock, Illinois 60098
Sold
$659,000
4 beds / 5.1 baths / 6,352 ft2
Single Family / Built: 2005
4844
Contact Agent
Listing Provided By
RE/MAX Advantage Realty
