

3508 Chancery Lane, Carpentersville, Illinois 60110
Subdivision > Winchester Glen
Sorry, we are updating photos, please update this page in 15 minutes
$370,000
|
Sold
|
|
| Status: | Closed |
| Sqft: | 3,200 |
| Cost/Sqft: | $122 |
| Beds: | 5 |
| Baths: | 3 |
| Year Built: | 2010 |
| Property Taxes: | $10,930 |
| Days On Market: | 4166 |
| Lot Size: | 0,26 |
Description
Nothing to do just move in! Gorgeous 3,200 sq ft home features 2 -story family room & foyer, 4 bedrooms and 2.5 Baths w/ library or 5th bedroom on 1st fl! This home has it all; designer window treatments, custom paint throughout, upgraded fixtures,quartz counters, built in bookcases & window seat, full basmnt w/epoxy floor, 3 car gar, private views of preserve from 18*14 deck with built-in seating. Prof landscaping.
Property Specifics
| Single Family | |
| — | |
| Contemporary | |
| 2010 | |
| Full | |
| Vinyl Siding, Brick | |
| Asphalt | |
| BIRMINGHAM WITH EXTENSION | |
| No | |
| 0.26 |
| Kane | |
| Winchester Glen | |
| 112 / Quarterly | |
| Other | |
| Public | |
| Public Sewer | |
| Central Air | |
| Natural Gas, Forced Air | |
| 08938735 | |
| 0307320005 |
Nearby Schools
| NAME: | DISTRICT: | DISTANCE: | |
|---|---|---|---|
|
Grade School
Liberty Elementary School |
300 | — | |
|
Middle School
Dundee Middle School |
300 | Not in DB | |
|
High School
Hampshire High School |
300 | Not in DB | |
Property History
| DATE: | EVENT: | PRICE: | SOURCE: |
|---|---|---|---|
| 24 Aug, 2015 | Sold | $370,000 | MRED MLS |
| 5 Jul, 2015 | Under contract | $389,990 | MRED MLS |
| 1 Jun, 2015 | Listed for sale | $389,990 | MRED MLS |
| 31 Mar, 2020 | Sold | $378,000 | MRED MLS |
| 9 Feb, 2020 | Under contract | $375,000 | MRED MLS |
| 5 Feb, 2020 | Listed for sale | $375,000 | MRED MLS |
Sorry, we are updating photos, please update this page in 15 minutes
Room Specifics
All Bedroom Info:
Total Bedrooms: 5
Bedrooms Above Ground: 5
Bedrooms Below Ground: 0
Total Bedrooms: 5
Bedrooms Above Ground: 5
Bedrooms Below Ground: 0
Second Bedroom Info:
Dimensions: —
Location: —Dimensions: —
Floor Type: Hardwood
Third Bedroom Info:
Dimensions: —
Location: —Dimensions: —
Floor Type: Carpet
Fourth Bedroom Info:
Dimensions: —
Location: —Dimensions: —
Floor Type: Carpet
Bathroom Info:
Full Bathrooms: 3
Partial Bathrooms: 1Full Bathrooms: 3
Bathroom Amenities: Separate Shower, Double Sink, Soaking Tub
Bathroom in Basement: 0
Dining Room Info:
Dimensions: —
Location: —Dimensions: —
Floor Type: Carpet
Kitchen Info:
Dimensions: —
Location: —Dimensions: —
Floor Type: Hardwood
Features: Eating Area-Table Space, Island, Pantry-Butler, Pantry-Walk-in
Laundry Room Info:
Dimensions: —
Location: —Dimensions: —
Floor Type: Ceramic Tile
Living Room Info:
Dimensions: —
Location: —Dimensions: —
Floor Type: Carpet
Family Room Info:
Dimensions: —
Location: —Dimensions: —
Floor Type: Carpet
Additional Rooms Info:
Rooms: Bedroom 5, Foyer
Basement: FullRooms: Bedroom 5, Foyer
Other Specifics
| 3 | |
| Concrete Perimeter | |
| Garage | |
| — | |
| — | |
| — | |
| Deck | |
| Nature Preserve Adjacent, Landscaped | |
| 85X130X85X130 | |
| Unfinished | |
| Full | |
| Vaulted/Cathedral Ceilings, Hardwood Floors, First Floor Laundry | |
| Range, Dishwasher, Refrigerator, Bar Fridge, Washer, Dryer, Disposal | |
| Not in DB | |
| Sidewalks, Street Lights, Street Paved | |
| — | |
| Gas Starter |
Tax History
| Year | Property Taxes |
|---|---|
| 2015 | $10,930 |
| 2020 | $11,620 |
Contact Agent
Nearby Similar Homes
3104 Deerpath Lane, Carpentersville, Illinois 60110

For Sale
$500,000
4 beds / 2.1 baths / 2,470 ft2
Single Family / Built: 2006
36
3109 Erika Lane, Carpentersville, Illinois 60110

For Sale
$539,900
4 beds / 2.1 baths / 2,470 ft2
Single Family / Built: 2006
47
2369 Woodside Drive, Carpentersville, Illinois 60110

For Sale
$379,900
3 beds / 2.1 baths / 1,583 ft2
Single Family / Built: 1997
4
Nearby Sold Comparables
3508 Chancery Lane, Carpentersville, Illinois 60110

Sold
$375,000
5 beds / 2.2 baths / 3,133 ft2
Single Family / Built: 2009
2456
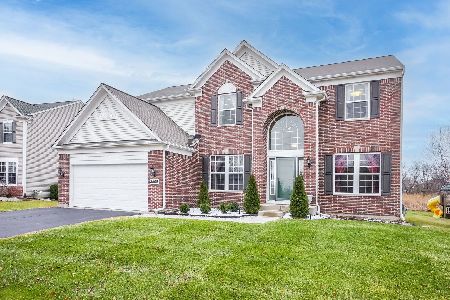
3506 Chancery Lane, Carpentersville, Illinois 60110
Sold
$479,000
4 beds / 2.1 baths / 3,111 ft2
Single Family / Built: 2009
1370
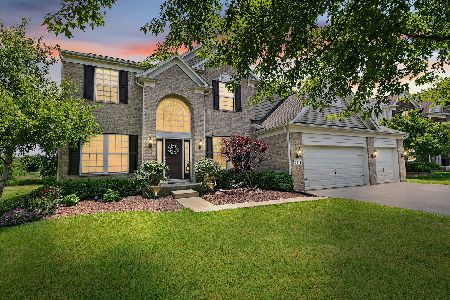
3512 Chancery Lane, Carpentersville, Illinois 60110
Sold
$540,000
4 beds / 2.1 baths / 3,111 ft2
Single Family / Built: 2009
448
3511 Chancery Lane, Carpentersville, Illinois 60110
Sold
$309,900
4 beds / 2.1 baths / 3,440 ft2
Single Family / Built: 2009
2988
3519 Chancery Lane, Carpentersville, Illinois 60110

Sold
$485,000
5 beds / 3.1 baths / 3,400 ft2
Single Family / Built: 2009
1629
3506 Carlisle Lane, Carpentersville, Illinois 60110
Sold
$350,000
4 beds / 2.1 baths / 3,036 ft2
Single Family / Built: 2012
5271
Contact Agent
Listing Provided By
Baird & Warner Real Estate
