

3509 Charlemaine Drive, Aurora, Illinois 60504
Subdivision > Villages At Meadowlakes
Sorry, we are updating photos, please update this page in 15 minutes
$314,000
|
Sold
|
|
| Status: | Closed |
| Sqft: | 2,874 |
| Cost/Sqft: | $113 |
| Beds: | 4 |
| Baths: | 3 |
| Year Built: | 1996 |
| Property Taxes: | $10,885 |
| Days On Market: | 3300 |
| Lot Size: | 0,26 |
Description
FABULOUS OPPORTUNITY FOR A BRICK FRONT HOME IN VILLAGES AT MEADOWLAKES! SPACIOUS 4 BEDROOM HOME WITH OVER 2800 SQUARE FEET OF LIVING SPACE. GREAT OPEN LAYOUT WITH KITCHEN OPEN TO FAMILY ROOM. KITCHEN FEATURES HARDWOOD FLOOR S& CENTER ISLAND. FAMILY ROOM WITH SOARING VAULTED CEILING AND FIREPLACE WITH BUILT-INS. CONVENIENT 1ST FLOOR OFFICE & LAUNDRY ROOM. MASTER SUITE WITH PRIVATE MASTER BATH FEATURING SEPARATE TUB & SHOWER AND WALK-IN CLOSET. SPACIOUS ADDITIONAL BEDROOMS. FULL BASEMENT & LARGE FENCED YARD. FANNIE MAE HOMEPATH PROPERTY.
Property Specifics
| Single Family | |
| — | |
| — | |
| 1996 | |
| Full | |
| Vinyl Siding, Brick | |
| Asphalt | |
| — | |
| No | |
| 0.26 |
| Du Page | |
| Villages At Meadowlakes | |
| 105 / Quarterly | |
| Other | |
| Public | |
| Public Sewer | |
| Central Air | |
| Natural Gas, Forced Air | |
| 09788850 | |
| 0732208011 |
Nearby Schools
| NAME: | DISTRICT: | DISTANCE: | |
|---|---|---|---|
|
Grade School
Owen Elementary School |
204 | — | |
|
Middle School
Still Middle School |
204 | Not in DB | |
|
High School
Metea Valley High School |
204 | Not in DB | |
Property History
| DATE: | EVENT: | PRICE: | SOURCE: |
|---|---|---|---|
| 26 Apr, 2018 | Sold | $314,000 | MRED MLS |
| 20 Feb, 2018 | Under contract | $324,900 | MRED MLS |
| — | Last price change | $334,900 | MRED MLS |
| 28 Oct, 2017 | Listed for sale | $378,000 | MRED MLS |
Sorry, we are updating photos, please update this page in 15 minutes
Room Specifics
All Bedroom Info:
Total Bedrooms: 4
Bedrooms Above Ground: 4
Bedrooms Below Ground: 0
Total Bedrooms: 4
Bedrooms Above Ground: 4
Bedrooms Below Ground: 0
Second Bedroom Info:
Dimensions: —
Location: —Dimensions: —
Floor Type: Carpet
Third Bedroom Info:
Dimensions: —
Location: —Dimensions: —
Floor Type: Carpet
Fourth Bedroom Info:
Dimensions: —
Location: —Dimensions: —
Floor Type: Carpet
Bathroom Info:
Full Bathrooms: 3
Partial Bathrooms: 1Full Bathrooms: 3
Bathroom Amenities: —
Bathroom in Basement: 0
Dining Room Info:
Dimensions: —
Location: —Dimensions: —
Floor Type: Carpet
Kitchen Info:
Dimensions: —
Location: —Dimensions: —
Floor Type: Hardwood
Features: Eating Area-Table Space, Island
Laundry Room Info:
Dimensions: —
Location: —Dimensions: —
Floor Type: Vinyl
Living Room Info:
Dimensions: —
Location: —Dimensions: —
Floor Type: Carpet
Family Room Info:
Dimensions: —
Location: —Dimensions: —
Floor Type: Carpet
Additional Rooms Info:
Rooms: Den
Basement: FullRooms: Den
Other Specifics
| 2 | |
| — | |
| Garage | |
| — | |
| — | |
| — | |
| Deck | |
| Fenced Yard | |
| 58X132X123X147 | |
| — | |
| Full | |
| — | |
| — | |
| Not in DB | |
| — | |
| — | |
| — |
Tax History
| Year | Property Taxes |
|---|---|
| 2018 | $10,885 |
Contact Agent
Nearby Similar Homes
3479 Charlemaine Drive, Aurora, Illinois 60504

For Sale
$649,000
4 beds / 4.0 baths / 2,587 ft2
Single Family / Built: 1995
68
1225 Willowcrest Court, Aurora, Illinois 60504

For Sale
$650,000
4 beds / 2.1 baths / 3,265 ft2
Single Family / Built: 1996
48
3395 Charlemaine Drive, Aurora, Illinois 60504

For Sale
$589,900
4 beds / 2.0 baths / 2,304 ft2
Single Family / Built: 1997
45
2551 Mallet Court, Naperville, Illinois 60564

For Sale
$769,990
5 beds / 3.0 baths / 3,507 ft2
Single Family / Built: 2026
67
3263 Kimblewick Circle, Aurora, Illinois 60503

For Sale
$580,729
2 beds / 2.1 baths / 2,027 ft2
Single Family / Built: 2026
32
3255 Kimblewick Circle, Aurora, Illinois 60503
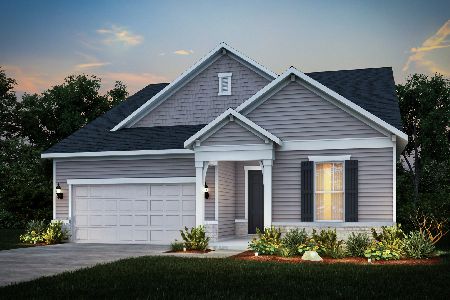
For Sale
$580,729
2 beds / 2.1 baths / 2,027 ft2
Single Family / Built: 2026
131
Nearby Sold Comparables
3497 Charlemaine Drive, Aurora, Illinois 60504

Sold
$399,000
4 beds / 2.1 baths / 2,678 ft2
Single Family / Built: 1996
2293
3491 Charlemaine Drive, Aurora, Illinois 60504

Sold
$348,000
4 beds / 2.1 baths / 2,367 ft2
Single Family / Built: 1995
3067
3545 Charlemaine Drive, Aurora, Illinois 60504
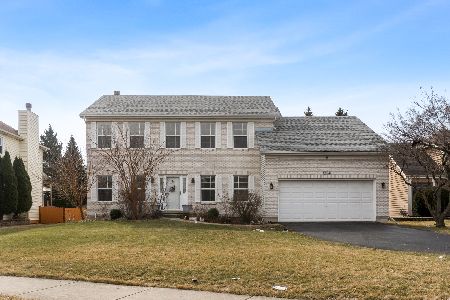
Sold
$538,000
4 beds / 3.0 baths / 2,545 ft2
Single Family / Built: 1997
706
3485 Charlemaine Drive, Aurora, Illinois 60504
Sold
$230,000
4 beds / 2.1 baths / 1,946 ft2
Single Family / Built: 1997
5496
3490 Charlemaine Drive, Aurora, Illinois 60504
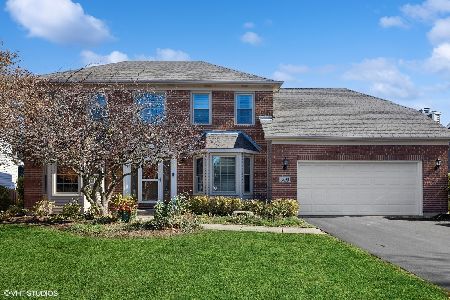
Sold
$580,000
4 beds / 2.2 baths / 2,578 ft2
Single Family / Built: 1995
722
3557 Charlemaine Drive, Aurora, Illinois 60504
Sold
$459,000
4 beds / 4.0 baths / 3,089 ft2
Single Family / Built: 1998
3092
Contact Agent
Listing Provided By
Berkshire Hathaway HomeServices Elite Realtors
