

351 Curwick Drive, Bourbonnais, Illinois 60914


$280,000
|
Sold
|
|
| Status: | Closed |
| Sqft: | 2,784 |
| Cost/Sqft: | $101 |
| Beds: | 5 |
| Baths: | 3 |
| Year Built: | 2008 |
| Property Taxes: | $6,809 |
| Days On Market: | 2411 |
| Lot Size: | 0,00 |
Description
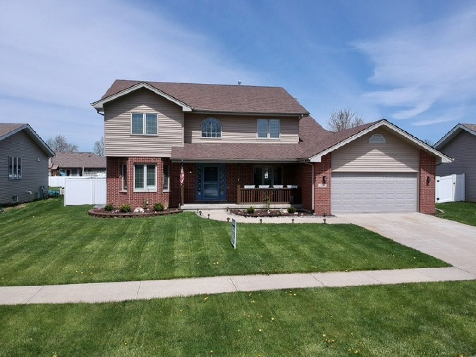
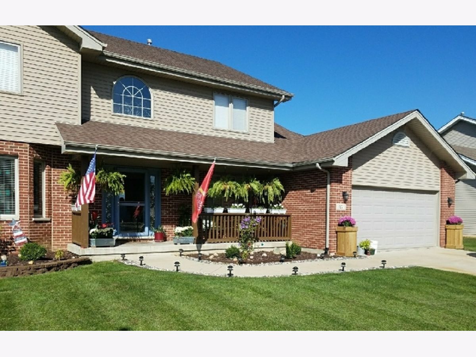
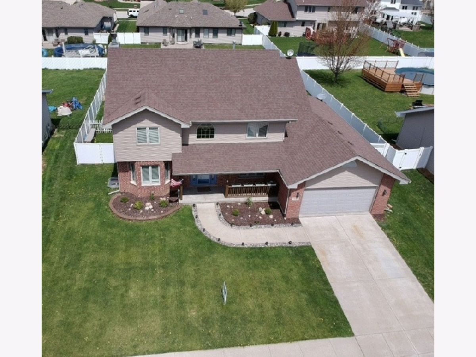
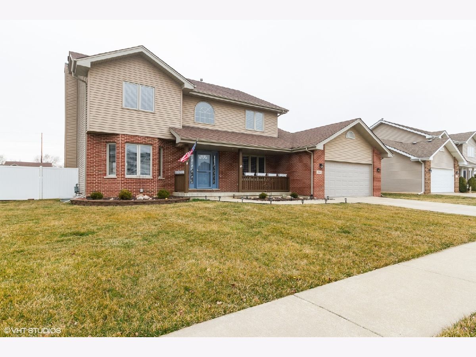
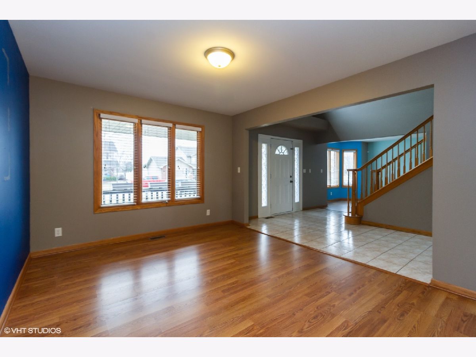
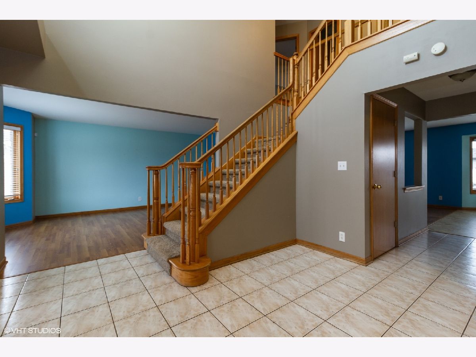
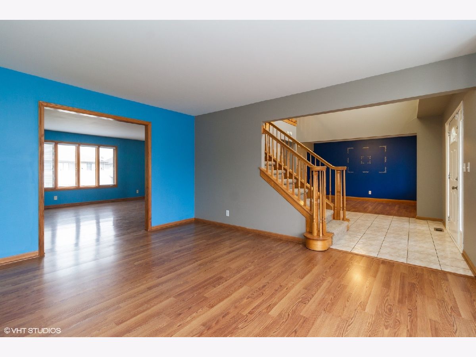
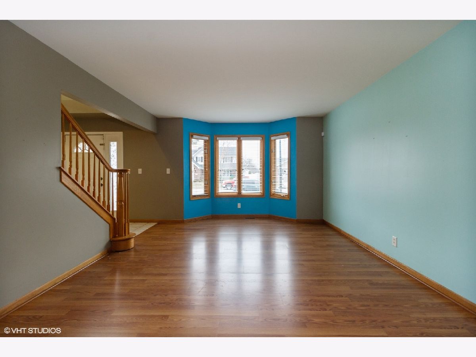
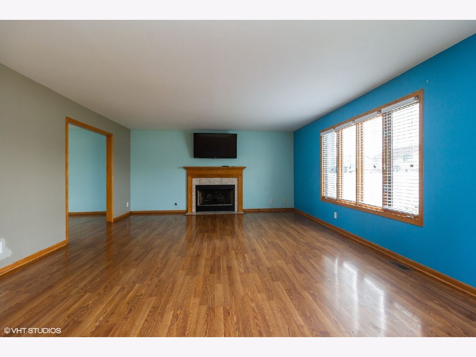
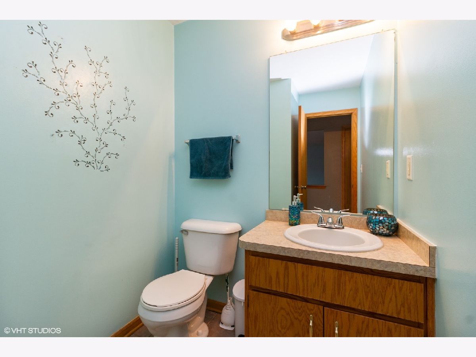
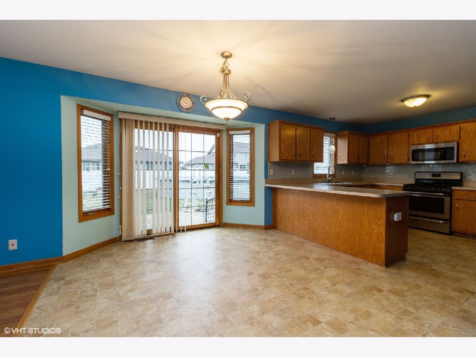
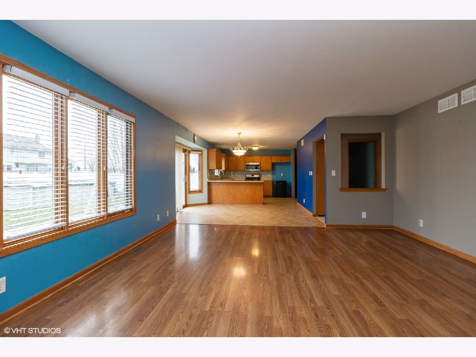
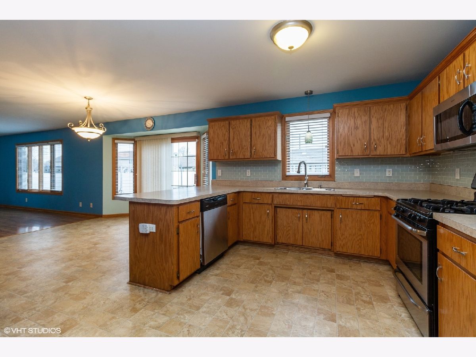
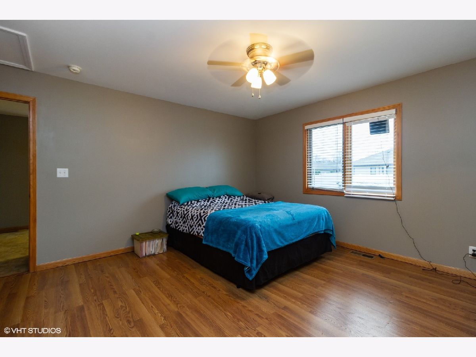
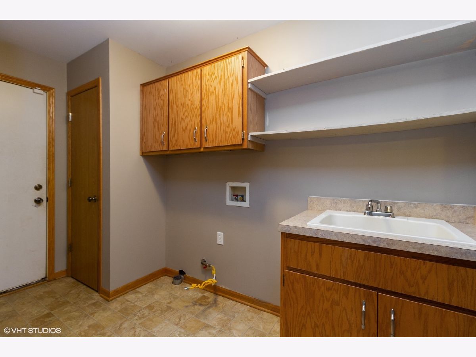
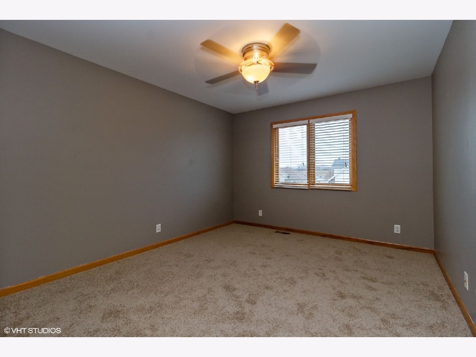
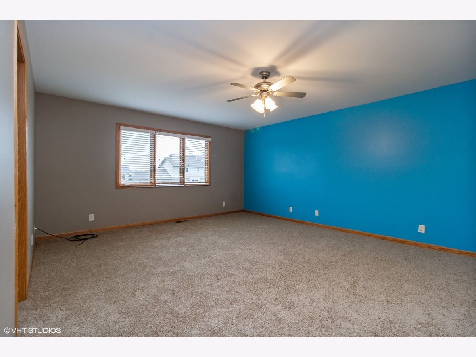
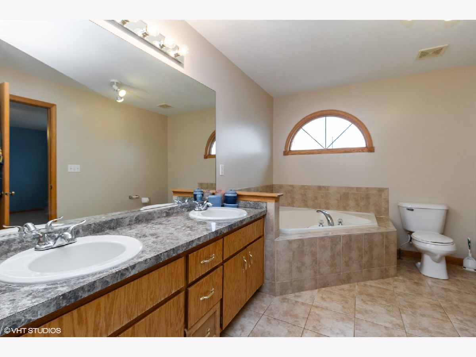
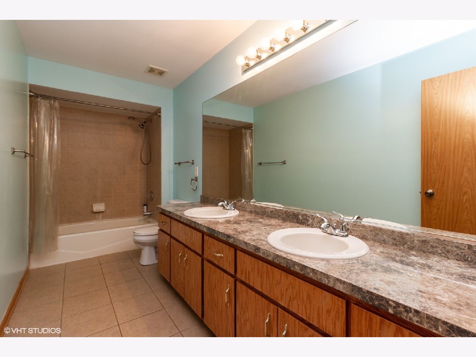
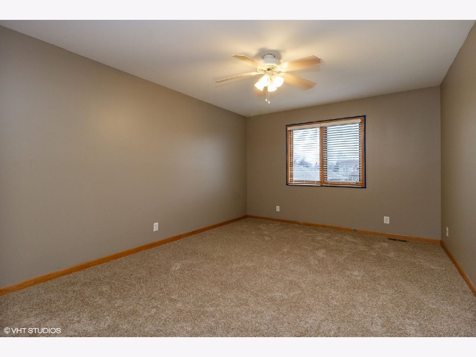
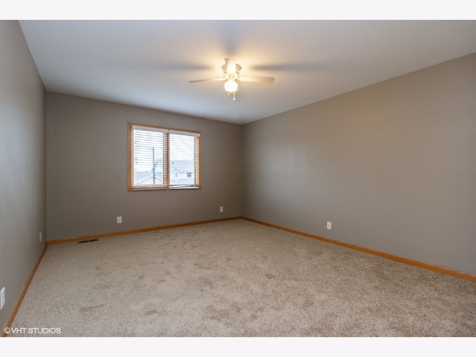
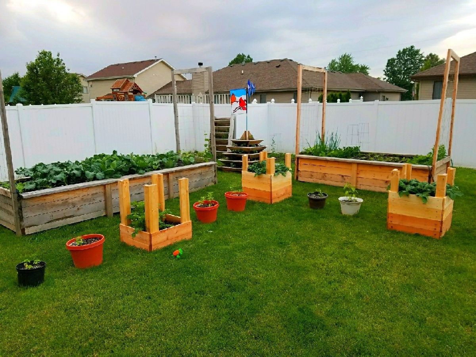
Room to grow in this 2 story home in Bourbonnais. 5 large bedroom, 2.5 baths, full basement, 2 car garage and a fenced yard! Entertain inside or outside your choice. Family room with gas log fireplace, formal living room, eat in kitchen with breakfast bar. The main floor also hosts a bedroom, 1/2 bath and laundry room with sink. 4 large bedrooms are on the second floor. Master suite has walk in closet, double sinks, separate shower and whirlpool tub. Large main bath with double sinks. Basement is unfinished just waiting for your ideas. Back yard is a gardeners dream with raised bed planters and an above ground pool is a great way to cool off after working in the garden. New carpet, laminate floors and some paint are recent updates in March 2020.
Property Specifics
| Single Family | |
| — | |
| — | |
| 2008 | |
| Full | |
| Vinyl Siding | |
| Asphalt | |
| — | |
| No | |
| — |
| Kankakee | |
| — | |
| — / Not Applicable | |
| None | |
| Public | |
| Public Sewer | |
| Central Air | |
| Natural Gas, Forced Air | |
| 10672338 | |
| 17091731801000 |
Property History
| DATE: | EVENT: | PRICE: | SOURCE: |
|---|---|---|---|
| 14 Dec, 2015 | Sold | $202,500 | MRED MLS |
| 21 Oct, 2015 | Under contract | $209,900 | MRED MLS |
| — | Last price change | $224,900 | MRED MLS |
| 28 Jul, 2015 | Listed for sale | $239,900 | MRED MLS |
| 7 Jul, 2020 | Sold | $280,000 | MRED MLS |
| 12 May, 2020 | Under contract | $279,900 | MRED MLS |
| 18 Mar, 2020 | Listed for sale | $279,900 | MRED MLS |
Room Specifics
Total Bedrooms: 5
Bedrooms Above Ground: 5
Bedrooms Below Ground: 0
Dimensions: —
Floor Type: Carpet
Dimensions: —
Floor Type: Carpet
Dimensions: —
Floor Type: Carpet
Full Bathrooms: 3
Bathroom Amenities: Whirlpool, Separate Shower, Double Sink
Bathroom in Basement: 0
Dimensions: —
Floor Type: Wood Laminate
Dimensions: —
Floor Type: Vinyl
Features: Eating Area-Breakfast Bar, Eating Area-Table Space
Dimensions: —
Floor Type: Vinyl
Dimensions: —
Floor Type: Wood Laminate
Dimensions: —
Floor Type: Wood Laminate
Rooms: Bedroom 5, Foyer
Other Specifics
| 2 | |
| Concrete Perimeter | |
| Garage | |
| — | |
| — | |
| — | |
| Patio, Above Ground Pool | |
| — | |
| 75X135 | |
| Unfinished | |
| Full | |
| Wood Laminate Floors, First Floor Bedroom, First Floor Laundry | |
| Range, Microwave, Dishwasher | |
| Not in DB | |
| Curbs, Sidewalks, Street Lights, Street Paved | |
| — | |
| Gas Log |
Tax History
| Year | Property Taxes |
|---|---|
| 2015 | $6,941 |
| 2020 | $6,809 |
Contact Agent
Nearby Similar Homes
Nearby Sold Comparables

Contact Agent
Listing Provided By
Coldwell Banker Residential
