

360 Bethel Drive, Bourbonnais, Illinois 60914
Subdivision > Heritage Meadows
Sorry, we are updating photos, please update this page in 15 minutes
$242,650
|
Sold
|
|
| Status: | Closed |
| Sqft: | 2,050 |
| Cost/Sqft: | $121 |
| Beds: | 3 |
| Baths: | 2 |
| Year Built: | 2007 |
| Property Taxes: | $5,872 |
| Days On Market: | 2793 |
| Lot Size: | 0,00 |
Description
Great Brick Ranch in Bourbonnais! Come check out the desirable split floorplan, and open living space! EXACTLY what you are looking for! Kitchen with breakfast eating area for everyday use, plus a separate dining area at the for front of the home, all in open access to each other - great for entertaining! Large Master, with walk in closet, and HUGE master bath that includes separate shower / bath, his and hers vanities (with enough space to spread out!) and plenty of storage! Two additional nice sized bedrooms, and bath on the other side of the home! Deep - Dry basement, could be easily finished for TONS of additional square footage! This home is waiting for you!
Property Specifics
| Single Family | |
| — | |
| Ranch | |
| 2007 | |
| Full | |
| Vinyl Siding, Brick | |
| Asphalt | |
| — | |
| No | |
| — |
| Kankakee | |
| Heritage Meadows | |
| 0 / Not Applicable | |
| None | |
| Public | |
| Public Sewer | |
| Central Air | |
| Natural Gas | |
| 10295222 | |
| 17091731801500 |
Property History
| DATE: | EVENT: | PRICE: | SOURCE: |
|---|---|---|---|
| 8 Jul, 2019 | Sold | $242,650 | MRED MLS |
| 20 May, 2019 | Under contract | $247,900 | MRED MLS |
| — | Last price change | $257,900 | MRED MLS |
| 2 Mar, 2019 | Listed for sale | $247,900 | MRED MLS |
Sorry, we are updating photos, please update this page in 15 minutes
Room Specifics
All Bedroom Info:
Total Bedrooms: 3
Bedrooms Above Ground: 3
Bedrooms Below Ground: 0
Total Bedrooms: 3
Bedrooms Above Ground: 3
Bedrooms Below Ground: 0
Second Bedroom Info:
Dimensions: —
Location: —Dimensions: —
Floor Type: Carpet
Third Bedroom Info:
Dimensions: —
Location: —Dimensions: —
Floor Type: Carpet
Bathroom Info:
Full Bathrooms: 2
Partial Bathrooms: 0Full Bathrooms: 2
Bathroom Amenities: Whirlpool, Double Sink
Bathroom in Basement: 0
Dining Room Info:
Dimensions: —
Location: —Dimensions: —
Floor Type: Carpet
Kitchen Info:
Dimensions: —
Location: —Dimensions: —
Floor Type: Ceramic Tile
Features: Eating Area-Table Space
Laundry Room Info:
Dimensions: —
Location: —Dimensions: —
Floor Type: Other
Living Room Info:
Dimensions: —
Location: —Dimensions: —
Floor Type: Carpet
Additional Rooms Info:
Rooms: No additional rooms
Basement: FullRooms: No additional rooms
Other Specifics
| 2 | |
| Concrete Perimeter | |
| Garage, Space/s | |
| — | |
| — | |
| — | |
| Patio | |
| Fenced Yard, Irregular Lot | |
| 79X132 | |
| — | |
| Full | |
| Vaulted/Cathedral Ceilings, Skylight(s), First Floor Bedroom, First Floor Laundry, First Floor Full Bath | |
| Dishwasher | |
| Not in DB | |
| Sidewalks, Street Paved | |
| — | |
| — |
Tax History
| Year | Property Taxes |
|---|---|
| 2019 | $5,872 |
Contact Agent
Nearby Similar Homes
415 Bethel Drive, Bourbonnais, Illinois 60914
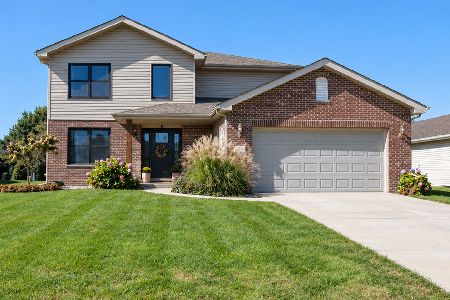
For Sale
$385,000
3 beds / 2.1 baths / 2,000 ft2
Single Family / Built: 2012
11
465 Bethel Drive, Bourbonnais, Illinois 60914
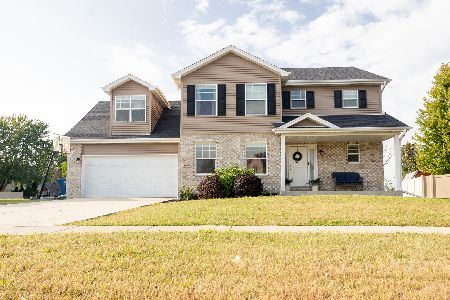
For Sale
$390,000
4 beds / 2.1 baths / 2,450 ft2
Single Family / Built: 2020
33
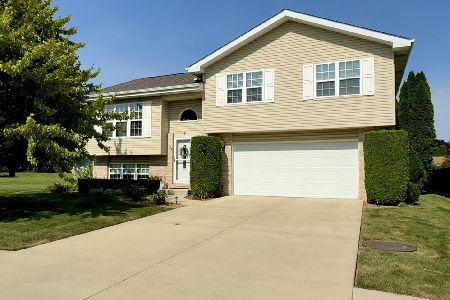
695 Cherokee Drive, Bourbonnais, Illinois 60914
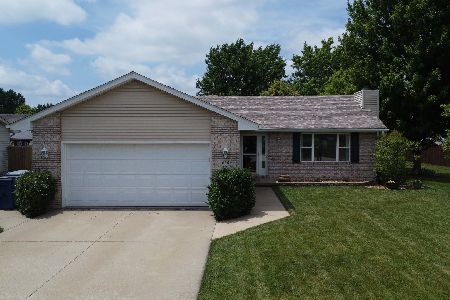
For Sale
$399,900
3 beds / 2.1 baths / 2,100 ft2
Single Family / Built: 1994
136
527 Edwin Drive, Bourbonnais, Illinois 60914
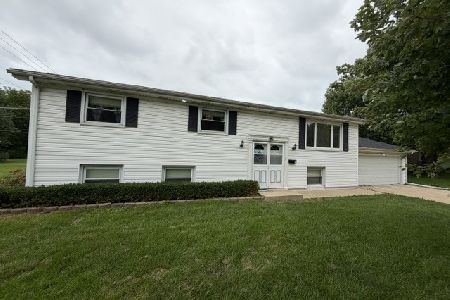
For Sale
$249,900
4 beds / 2.0 baths / 1,662 ft2
Single Family / Built: 1961
53
899 Armour Road, Bourbonnais, Illinois 60914
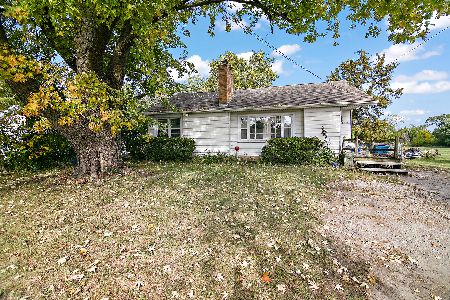
For Sale
$190,000
3 beds / 1.0 baths / 1,100 ft2
Single Family / Built: 1955
383
Nearby Sold Comparables
350 Bethel Drive, Bourbonnais, Illinois 60914

Sold
$234,900
3 beds / 2.1 baths / 2,094 ft2
Single Family / Built: 2006
4850
351 Curwick Drive, Bourbonnais, Illinois 60914
Sold
$209,900
5 beds / 2.1 baths / 2,784 ft2
Single Family / Built: 2005
4106
351 Curwick Drive, Bourbonnais, Illinois 60914
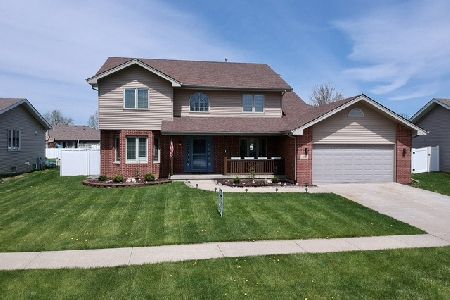
Sold
$279,900
5 beds / 2.1 baths / 2,784 ft2
Single Family / Built: 2008
2411
359 Curwick Drive, Bourbonnais, Illinois 60914
Sold
$350,000
3 beds / 2.1 baths / 2,345 ft2
Single Family / Built: 2005
729
343 Curwick Drive, Bourbonnais, Illinois 60914
Sold
$202,000
4 beds / 2.1 baths / 2,790 ft2
Single Family / Built: 2006
4667
Contact Agent
Listing Provided By
Speckman Realty Real Living
