

3511 Osceola Avenue, Dunning, Chicago, Illinois 60634
Sorry, we are updating photos, please update this page in 15 minutes
$190,000
|
Sold
|
|
| Status: | Closed |
| Sqft: | 1,350 |
| Cost/Sqft: | $148 |
| Beds: | 3 |
| Baths: | 2 |
| Year Built: | 1924 |
| Property Taxes: | $808 |
| Days On Market: | 3762 |
| Lot Size: | 0,10 |
Description
Charming Chicago brick bungalow with original wood detailing & hardwood floors!! This home is ready for your unique detailing!! Electrical panel, furnace, air conditioning, hot water tank, fence, windows, & complete tear off roof all updated throughout the years!! Newer stove, washing machine & dryer as well!! Full basement bathroom with plenty of storage space & 2nd kitchen setup!! Enjoy your coffee every morning on the enclosed screened porch just off the eat-in kitchen area!! Finished attic space with 2 bedrooms & a sitting room!! Located kiddy corner to Dever School along with the Dunning library & playground!!
Property Specifics
| Single Family | |
| — | |
| Bungalow | |
| 1924 | |
| Full | |
| Vinyl Siding, Brick | |
| Asphalt | |
| — | |
| No | |
| 0.1 |
| Cook | |
| — | |
| 0 / Not Applicable | |
| None | |
| Lake Michigan, Public | |
| Public Sewer | |
| Central Air, Window/Wall Unit - 1 | |
| Natural Gas, Forced Air | |
| 09282996 | |
| 12244030210000 |
Nearby Schools
| NAME: | DISTRICT: | DISTANCE: | |
|---|---|---|---|
|
Grade School
Dever Elementary School |
299 | — | |
|
High School
Steinmetz Academic Centre Senior |
299 | Not in DB | |
|
Alternate Elementary School
Dever Elementary School |
— | Not in DB | |
Property History
| DATE: | EVENT: | PRICE: | SOURCE: |
|---|---|---|---|
| 15 Oct, 2016 | Sold | $190,000 | MRED MLS |
| 28 Jul, 2016 | Under contract | $199,900 | MRED MLS |
| 11 Jul, 2016 | Listed for sale | $199,900 | MRED MLS |
Sorry, we are updating photos, please update this page in 15 minutes
Room Specifics
All Bedroom Info:
Total Bedrooms: 3
Bedrooms Above Ground: 3
Bedrooms Below Ground: 0
Total Bedrooms: 3
Bedrooms Above Ground: 3
Bedrooms Below Ground: 0
Second Bedroom Info:
Dimensions: —
Location: —Dimensions: —
Floor Type: Vinyl
Third Bedroom Info:
Dimensions: —
Location: —Dimensions: —
Floor Type: Vinyl
Bathroom Info:
Full Bathrooms: 2
Partial Bathrooms: 0Full Bathrooms: 2
Bathroom Amenities: Soaking Tub
Bathroom in Basement: 1
Kitchen Info:
Dimensions: —
Location: —Dimensions: —
Floor Type: Vinyl
Features: Eating Area-Table Space, Pantry-Closet
Living Room Info:
Dimensions: —
Location: —Dimensions: —
Floor Type: Hardwood
Additional Rooms Info:
Rooms: Sitting Room, Office, Recreation Room, Kitchen, Foyer, Screened Porch, Storage
Basement: FullRooms: Sitting Room, Office, Recreation Room, Kitchen, Foyer, Screened Porch, Storage
Other Specifics
| 2 | |
| — | |
| Garage | |
| — | |
| — | |
| — | |
| Patio, Porch Screened, Storms/Screens | |
| Fenced Yard | |
| 138X30 | |
| Finished,Interior Stair | |
| None | |
| Hardwood Floors, First Floor Bedroom, First Floor Full Bath | |
| Range, Refrigerator, Washer, Dryer | |
| Not in DB | |
| Sidewalks, Street Lights, Street Paved | |
| — | |
| — |
Tax History
| Year | Property Taxes |
|---|---|
| 2016 | $808 |
Contact Agent
Nearby Similar Homes
3423 Osceola Avenue, Chicago, Illinois 60634
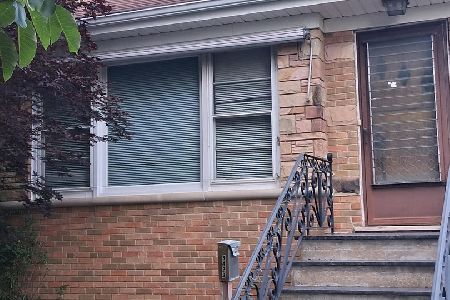
For Sale
$320,000
2 beds / 2.0 baths / 920 ft2
Single Family / Built: 1960
113
3423 Odell Avenue, Chicago, Illinois 60634
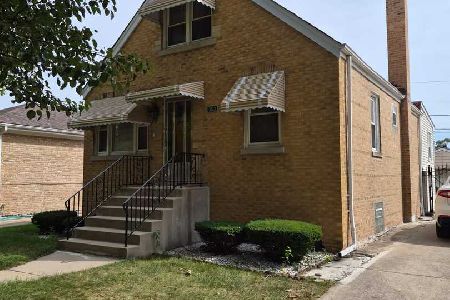
For Sale
$349,900
3 beds / 1.0 baths / 1,152 ft2
Single Family / Built: 1950
45
3406 Oleander Avenue, Chicago, Illinois 60634
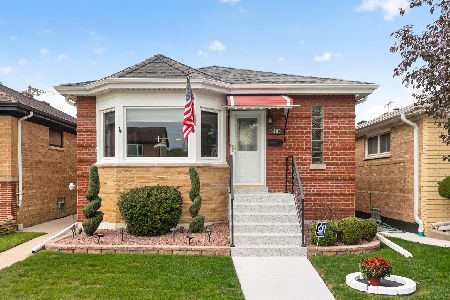
For Sale
$459,900
3 beds / 2.0 baths / 2,150 ft2
Single Family / Built: 1952
35
3715 Odell Avenue, Chicago, Illinois 60634
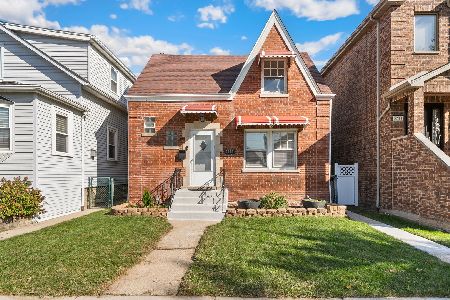
For Sale
$375,000
4 beds / 2.0 baths / 0 ft2
Single Family / Built: 1948
7
3438 Oriole Avenue, Chicago, Illinois 60634
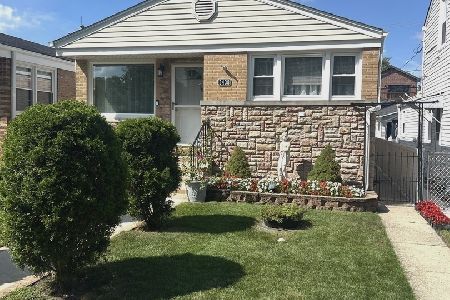
For Sale
$439,000
2 beds / 2.0 baths / 1,000 ft2
Single Family / Built: 1968
46
3755 Odell Avenue, Chicago, Illinois 60634
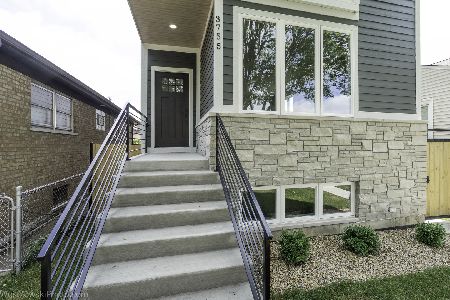
For Sale
$750,000
3 beds / 3.1 baths / 3,200 ft2
Single Family / Built: 2025
56
Nearby Sold Comparables
3519 Osceola Avenue, Chicago, Illinois 60634

Sold
$274,900
4 beds / 2.0 baths / 0 ft2
Single Family / Built: 1923
2484
3517 Osceola Avenue, Chicago, Illinois 60634

Sold
$220,000
2 beds / 2.0 baths / 900 ft2
Single Family / Built: 1926
2304
3515 Osceola Avenue, Chicago, Illinois 60634
Sold
$229,500
3 beds / 1.0 baths / 0 ft2
Single Family / Built: —
6749
3507 Osceola Avenue, Chicago, Illinois 60634
Sold
$399,000
3 beds / 2.0 baths / 1,993 ft2
Single Family / Built: 1929
379
3529 Osceola Avenue, Chicago, Illinois 60634
Sold
$279,900
5 beds / 3.0 baths / 2,230 ft2
Single Family / Built: 1925
4146
3505 Osceola Avenue, Chicago, Illinois 60634
Sold
$153,500
4 beds / 1.0 baths / 0 ft2
Single Family / Built: 1924
6288
Contact Agent
Listing Provided By
Zerillo Realty Inc.
