

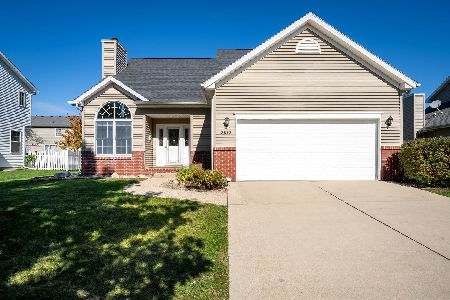
3512 Glenmore, Bloomington, Illinois 61704
Subdivision > Waterford Estates
Sorry, we are updating photos, please update this page in 15 minutes
$150,000
|
Sold
|
|
| Status: | Closed |
| Sqft: | 1,816 |
| Cost/Sqft: | $91 |
| Beds: | 3 |
| Baths: | 2 |
| Year Built: | 1997 |
| Property Taxes: | $4,668 |
| Days On Market: | 3082 |
| Lot Size: | 0,00 |
Description
3 Bed 2 Bath 1.5 Story with main floor master suite with whirlpool tub, shower and large closet. Large loft on upper level. Open airy floor plan. Fenced yard with deck. Dishwasher replaced in last 3 years, All windows including patio door replaced last 5 years, HVAC last 3 years, and Furnace and A/C in last 3 years! Move-in Ready!
Property Specifics
| Single Family | |
| — | |
| Traditional | |
| 1997 | |
| Full | |
| Vinyl Siding | |
| — | |
| — | |
| No | |
| — |
| Mc Lean | |
| Waterford Estates | |
| — / Not Applicable | |
| — | |
| Public | |
| Public Sewer | |
| Central Air | |
| Forced Air, Natural Gas | |
| 10209133 | |
| 2101479001 |
Nearby Schools
| NAME: | DISTRICT: | DISTANCE: | |
|---|---|---|---|
|
Grade School
Adlai Stevenson Elementary |
87 | — | |
|
Middle School
Bloomington Jr High |
87 | Not in DB | |
|
High School
Bloomington High School |
87 | Not in DB | |
Property History
| DATE: | EVENT: | PRICE: | SOURCE: |
|---|---|---|---|
| 4 Apr, 2007 | Sold | $184,900 | MRED MLS |
| 27 Feb, 2007 | Under contract | $189,900 | MRED MLS |
| 13 Sep, 2006 | Listed for sale | $199,500 | MRED MLS |
| 30 Aug, 2010 | Sold | $186,500 | MRED MLS |
| 3 Jul, 2010 | Under contract | $189,900 | MRED MLS |
| 29 Jun, 2010 | Listed for sale | $189,900 | MRED MLS |
| 13 Jul, 2018 | Sold | $150,000 | MRED MLS |
| 1 Jun, 2018 | Under contract | $164,500 | MRED MLS |
| 25 May, 2018 | Listed for sale | $164,500 | MRED MLS |
Sorry, we are updating photos, please update this page in 15 minutes
Room Specifics
All Bedroom Info:
Total Bedrooms: 3
Bedrooms Above Ground: 3
Bedrooms Below Ground: 0
Total Bedrooms: 3
Bedrooms Above Ground: 3
Bedrooms Below Ground: 0
Second Bedroom Info:
Dimensions: —
Location: —Dimensions: —
Floor Type: Carpet
Third Bedroom Info:
Dimensions: —
Location: —Dimensions: —
Floor Type: Carpet
Bathroom Info:
Full Bathrooms: 2
Partial Bathrooms: 0Full Bathrooms: 2
Bathroom Amenities: Whirlpool
Bathroom in Basement: —
Dining Room Info:
Dimensions: —
Location: —Dimensions: —
Floor Type: Carpet
Kitchen Info:
Dimensions: —
Location: —Dimensions: —
Floor Type: Vinyl
Living Room Info:
Dimensions: —
Location: —Dimensions: —
Floor Type: Carpet
Additional Rooms Info:
Rooms: Other Room
Basement: FullRooms: Other Room
Other Specifics
| 2 | |
| — | |
| Garage | |
| — | |
| — | |
| — | |
| Deck, Porch | |
| Fenced Yard, Landscaped | |
| 66X103 | |
| — | |
| Full | |
| First Floor Full Bath, Vaulted/Cathedral Ceilings, Skylight(s), Walk-In Closet(s) | |
| Dishwasher, Refrigerator, Range, Microwave | |
| Not in DB | |
| — | |
| — | |
| Gas Log, Attached Fireplace Doors/Screen |
Tax History
| Year | Property Taxes |
|---|---|
| 2007 | $3,900 |
| 2010 | $4,585 |
| 2018 | $4,668 |
Contact Agent
Nearby Similar Homes
3510 Castlemain Drive, Bloomington, Illinois 61704
For Sale
$309,000
3 beds / 2.1 baths / 3,010 ft2
Single Family / Built: 1998
27
3609 Castlemain Drive, Bloomington, Illinois 61704

For Sale
$354,000
4 beds / 2.1 baths / 2,082 ft2
Single Family / Built: 1999
18
3506 Oakland Avenue, Bloomington, Illinois 61704

For Sale
$339,000
4 beds / 2.1 baths / 2,090 ft2
Single Family / Built: 1996
11
207 Greenleaf Drive, Bloomington, Illinois 61704

For Sale
$249,000
3 beds / 1.1 baths / 1,656 ft2
Single Family / Built: 1979
45
Nearby Sold Comparables
3512 Glenmore, Bloomington, Illinois 61704

Sold
$189,900
3 beds / 2.0 baths / 1,816 ft2
Single Family / Built: 1997
7354
3512 Glenmore, Bloomington, Illinois 61704
Sold
$189,900
3 beds / 2.0 baths / 1,816 ft2
Single Family / Built: 1997
5969
3601 Castlemain Drive, Bloomington, Illinois 61704
Sold
$190,900
3 beds / 3.1 baths / 1,740 ft2
Single Family / Built: 1997
2774
3601 Glenmore Road, Bloomington, Illinois 61704

Sold
$320,000
4 beds / 2.1 baths / 3,795 ft2
Single Family / Built: 1998
1374
3605 Castlemain, Bloomington, Illinois 61704
Sold
$228,900
3 beds / 3.0 baths / 1,852 ft2
Single Family / Built: 1998
7142
3605 Castlemain Drive, Bloomington, Illinois 61704

Sold
$289,900
3 beds / 3.0 baths / 1,852 ft2
Single Family / Built: 1998
937
Contact Agent
Listing Provided By
RE/MAX Choice
