

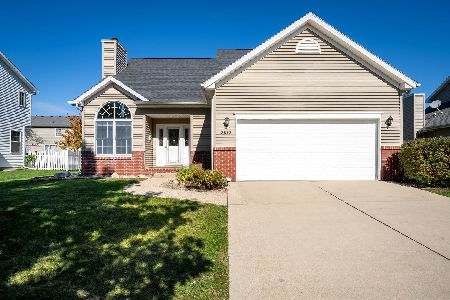
3605 Castlemain, Bloomington, Illinois 61704
Subdivision > Waterford Estates
Sorry, we are updating photos, please update this page in 15 minutes
$224,500
|
Sold
|
|
| Status: | Closed |
| Sqft: | 1,852 |
| Cost/Sqft: | $124 |
| Beds: | 3 |
| Baths: | 3 |
| Year Built: | 1998 |
| Property Taxes: | $4,016 |
| Days On Market: | 7142 |
| Lot Size: | 0,00 |
Description
Beautiful home in pristine condition, living rm/great rm, new roof '06, 6 panel wood doors, 1st flr lndry, new dbl reinforced garage door '06, 8x19x13x6x6x12 3-seasons rm, amenities too numerous to mention.
Property Specifics
| Single Family | |
| — | |
| Ranch | |
| 1998 | |
| Full | |
| Vinyl Siding, Brick | |
| — | |
| — | |
| No | |
| — |
| Mc Lean | |
| Waterford Estates | |
| — / Not Applicable | |
| — | |
| Public | |
| Public Sewer | |
| Central Air | |
| Forced Air, Natural Gas | |
| 10237588 | |
| 052101479008 |
Nearby Schools
| NAME: | DISTRICT: | DISTANCE: | |
|---|---|---|---|
|
Grade School
Adlai Stevenson Elementary |
87 | — | |
|
Middle School
Bloomington Jr High |
87 | Not in DB | |
|
High School
Bloomington High School |
87 | Not in DB | |
Property History
| DATE: | EVENT: | PRICE: | SOURCE: |
|---|---|---|---|
| 27 Jul, 2007 | Sold | $224,500 | MRED MLS |
| 25 Apr, 2007 | Under contract | $228,900 | MRED MLS |
| 13 Apr, 2007 | Listed for sale | $228,900 | MRED MLS |
| 14 Jun, 2024 | Sold | $272,000 | MRED MLS |
| 9 May, 2024 | Under contract | $289,900 | MRED MLS |
| 8 Apr, 2024 | Listed for sale | $279,000 | MRED MLS |
Sorry, we are updating photos, please update this page in 15 minutes
Room Specifics
All Bedroom Info:
Total Bedrooms: 4
Bedrooms Above Ground: 3
Bedrooms Below Ground: 1
Total Bedrooms: 4
Bedrooms Above Ground: 3
Bedrooms Below Ground: 1
Second Bedroom Info:
Dimensions: —
Location: —Dimensions: —
Floor Type: Carpet
Third Bedroom Info:
Dimensions: —
Location: —Dimensions: —
Floor Type: Carpet
Fourth Bedroom Info:
Dimensions: —
Location: —Dimensions: —
Floor Type: Carpet
Bathroom Info:
Full Bathrooms: 3
Partial Bathrooms: 0Full Bathrooms: 3
Bathroom Amenities: Whirlpool
Bathroom in Basement: 1
Dining Room Info:
Dimensions: —
Location: —Dimensions: —
Floor Type: Carpet
Kitchen Info:
Dimensions: —
Location: —Dimensions: —
Floor Type: Vinyl
Features: Pantry-Closet
Laundry Room Info:
Dimensions: —
Location: —Dimensions: —
Floor Type: Vinyl
Living Room Info:
Dimensions: —
Location: —Dimensions: —
Floor Type: Carpet
Family Room Info:
Dimensions: —
Location: —Dimensions: —
Floor Type: Carpet
Additional Rooms Info:
Rooms: Foyer
Basement: FullRooms: Foyer
Other Specifics
| 2 | |
| — | |
| Garage | |
| — | |
| — | |
| — | |
| Deck, Porch | |
| Mature Trees, Landscaped | |
| 66X101 | |
| — | |
| Full | |
| First Floor Full Bath, Vaulted/Cathedral Ceilings, Built-in Features, Walk-In Closet(s) | |
| Dishwasher, Range, Washer, Dryer | |
| Not in DB | |
| — | |
| — | |
| Gas Log, Attached Fireplace Doors/Screen |
Tax History
| Year | Property Taxes |
|---|---|
| 2007 | $4,016 |
| 2024 | $5,229 |
Contact Agent
Nearby Similar Homes
3609 Castlemain Drive, Bloomington, Illinois 61704

For Sale
$354,000
4 beds / 2.1 baths / 2,082 ft2
Single Family / Built: 1999
18
3510 Castlemain Drive, Bloomington, Illinois 61704
For Sale
$309,000
3 beds / 2.1 baths / 3,010 ft2
Single Family / Built: 1998
27
3506 Oakland Avenue, Bloomington, Illinois 61704

For Sale
$339,000
4 beds / 2.1 baths / 2,090 ft2
Single Family / Built: 1996
11
207 Greenleaf Drive, Bloomington, Illinois 61704

For Sale
$249,000
3 beds / 1.1 baths / 1,656 ft2
Single Family / Built: 1979
45
Nearby Sold Comparables
3605 Castlemain Drive, Bloomington, Illinois 61704

Sold
$289,900
3 beds / 3.0 baths / 1,852 ft2
Single Family / Built: 1998
937
3608 Castlemain, Bloomington, Illinois 61704

Sold
$179,000
3 beds / 2.1 baths / 1,753 ft2
Single Family / Built: 1999
3915
3601 Castlemain Drive, Bloomington, Illinois 61704
Sold
$190,900
3 beds / 3.1 baths / 1,740 ft2
Single Family / Built: 1997
2774
3609 Castlemain, Bloomington, Illinois 61704
Sold
$159,900
4 beds / 2.1 baths / 2,082 ft2
Single Family / Built: 1999
5736
3512 Glenmore, Bloomington, Illinois 61704
Sold
$164,500
3 beds / 2.0 baths / 1,816 ft2
Single Family / Built: 1997
3082
3512 Glenmore, Bloomington, Illinois 61704
Sold
$189,900
3 beds / 2.0 baths / 1,816 ft2
Single Family / Built: 1997
7354
Contact Agent
Listing Provided By
Berkshire Hathaway Snyder Real Estate
