

3512 Sherwood Forest Drive, Spring Grove, Illinois 60081
Subdivision > Nottingham Woods
Sorry, we are updating photos, please update this page in 15 minutes
$232,450
|
Sold
|
|
| Status: | Closed |
| Sqft: | 2,928 |
| Cost/Sqft: | $82 |
| Beds: | 4 |
| Baths: | 4 |
| Year Built: | 1986 |
| Property Taxes: | $6,298 |
| Days On Market: | 6263 |
| Lot Size: | 0,81 |
Description
Best Buy in SUB! Not a Short Sale! Approx 3000 sq ft 2 story On Wooded .81 acre. Custom built, 4 Bedrooms, 2.2 Baths, large kitchen with eating area, Formal LR and DR, Family Room on Main, 3 Fire Places, Mstr w Fire place and dual closets, Main Floor Laundry, 2.5 car garage, full unfinished basement, expandable attic, dual furnace/AC, all appliances included. Patio, landscaped yard, Extra pad/long driveway. Must See!
Property Specifics
| Single Family | |
| — | |
| Traditional | |
| 1986 | |
| Full | |
| Aluminum/Vinyl/Steel Siding, Cedar, Clad Trim | |
| Asphalt | |
| CUSTOM | |
| No | |
| 0.81 |
| Mc Henry | |
| Nottingham Woods | |
| 0 / Not Applicable | |
| None | |
| Private Well | |
| Septic-Private | |
| Central Air, Zoned | |
| Natural Gas, Forced Air, Sep Heating Systems - 2+, Zoned | |
| 07330095 | |
| 0426401006 |
Nearby Schools
| NAME: | DISTRICT: | DISTANCE: | |
|---|---|---|---|
|
Grade School
Richmond Grade School |
2 | — | |
|
Middle School
Nippersink Middle School |
2 | Not in DB | |
|
High School
Richmond-burton Community High S |
157 | Not in DB | |
Property History
| DATE: | EVENT: | PRICE: | SOURCE: |
|---|---|---|---|
| 6 Nov, 2009 | Sold | $232,450 | MRED MLS |
| 26 Sep, 2009 | Under contract | $239,900 | MRED MLS |
| 19 Sep, 2009 | Listed for sale | $239,900 | MRED MLS |
Sorry, we are updating photos, please update this page in 15 minutes
Room Specifics
All Bedroom Info:
Total Bedrooms: 4
Bedrooms Above Ground: 4
Bedrooms Below Ground: 0
Total Bedrooms: 4
Bedrooms Above Ground: 4
Bedrooms Below Ground: 0
Second Bedroom Info:
Dimensions: —
Location: —Dimensions: —
Floor Type: Carpet
Third Bedroom Info:
Dimensions: —
Location: —Dimensions: —
Floor Type: Carpet
Fourth Bedroom Info:
Dimensions: —
Location: —Dimensions: —
Floor Type: Carpet
Bathroom Info:
Full Bathrooms: 4
Partial Bathrooms: 2Full Bathrooms: 4
Bathroom Amenities: —
Bathroom in Basement: 0
Dining Room Info:
Dimensions: —
Location: —Dimensions: —
Floor Type: Carpet
Kitchen Info:
Dimensions: —
Location: —Dimensions: —
Floor Type: Hardwood
Features: Eating Area-Table Space, Pantry-Closet
Living Room Info:
Dimensions: —
Location: —Dimensions: —
Floor Type: Carpet
Family Room Info:
Dimensions: —
Location: —Dimensions: —
Floor Type: Carpet
Additional Rooms Info:
Rooms: Foyer, Mud Room, Utility Room-1st Floor
Basement: FullRooms: Foyer, Mud Room, Utility Room-1st Floor
Other Specifics
| 2 | |
| Concrete Perimeter | |
| Garage | |
| — | |
| — | |
| — | |
| Patio | |
| Landscaped | |
| 200 X 180 X 200 X 174 | |
| Pull Down Stair | |
| Full | |
| — | |
| Double Oven, Dishwasher, Refrigerator, Washer, Dryer | |
| Not in DB | |
| Street Paved | |
| — | |
| Wood Burning, Attached Fireplace Doors/Screen |
Tax History
| Year | Property Taxes |
|---|---|
| 2009 | $6,298 |
Contact Agent
Nearby Similar Homes
3313 Ridge Road, Spring Grove, Illinois 60081
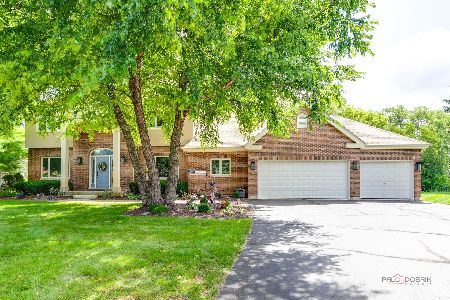
For Sale
$589,900
5 beds / 4.0 baths / 3,900 ft2
Single Family / Built: 2001
175
3848 Solon Road, Richmond, Illinois 60071
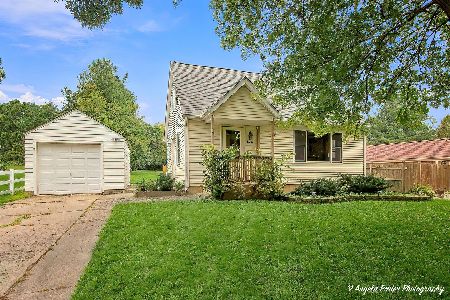
For Sale
$273,000
2 beds / 2.0 baths / 900 ft2
Single Family / Built: 1956
5
Nearby Sold Comparables
3509 Kings Lair Drive, Spring Grove, Illinois 60081
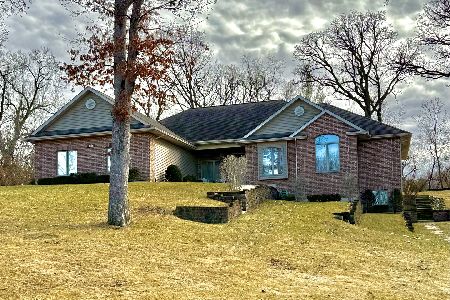
Sold
$495,500
4 beds / 3.1 baths / 4,374 ft2
Single Family / Built: 2005
650
3501 Sherwood Forest Drive, Spring Grove, Illinois 60081

Sold
$259,500
5 beds / 2.1 baths / 2,340 ft2
Single Family / Built: 1971
3122
3519 Kings Lair Drive, Spring Grove, Illinois 60081
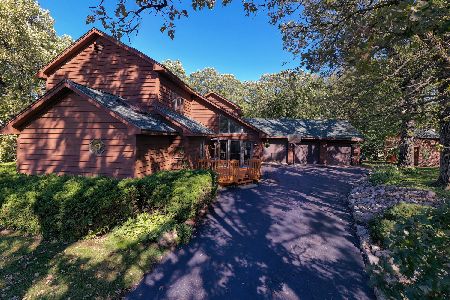
Sold
$374,900
4 beds / 3.0 baths / 3,527 ft2
Single Family / Built: 1989
2226
3501 Sherwood Forest Drive, Spring Grove, Illinois 60081
Sold
$249,900
5 beds / 2.1 baths / 2,340 ft2
Single Family / Built: 1973
6445
Contact Agent
Listing Provided By
Coldwell Banker The Real Estate Group
