

3513 Ashland Avenue, Steger, Illinois 60475
Sorry, we are updating photos, please update this page in 15 minutes
$68,800
|
Sold
|
|
| Status: | Closed |
| Sqft: | 1,516 |
| Cost/Sqft: | $46 |
| Beds: | 4 |
| Baths: | 1 |
| Year Built: | 1956 |
| Property Taxes: | $3,805 |
| Days On Market: | 3846 |
| Lot Size: | 0,27 |
Description
Honey we're home. Why pay rent when you can own this move in condition 4 bedroom home for less. Large 8x6 walk in closet in master bedroom. Gigantic back yard with room for a pool, play area and more. The garage has a single door but is as large as a 2 1/2 car garage. Great for a hobby shop or park 2 cars in it. Open floor plan with large family room adjoining eat in kitchen. New patio door leads to a family sized deck, great for BBQ's and family parties. Nothing to do but move in. Way cheaper than renting.
Property Specifics
| Single Family | |
| — | |
| Ranch | |
| 1956 | |
| None | |
| Cedar | |
| Asphalt | |
| — | |
| No | |
| 0.27 |
| Will | |
| — | |
| 0 / Not Applicable | |
| None | |
| Public | |
| Public Sewer | |
| None | |
| Natural Gas, Forced Air | |
| 09210159 | |
| 15051070900000 |
Property History
| DATE: | EVENT: | PRICE: | SOURCE: |
|---|---|---|---|
| 14 Jul, 2011 | Sold | $16,000 | MRED MLS |
| 13 May, 2011 | Under contract | $15,000 | MRED MLS |
| 8 May, 2011 | Listed for sale | $15,000 | MRED MLS |
| 22 Jul, 2016 | Sold | $68,800 | MRED MLS |
| 7 Jun, 2016 | Under contract | $68,999 | MRED MLS |
| — | Last price change | $69,999 | MRED MLS |
| 29 Apr, 2016 | Listed for sale | $69,999 | MRED MLS |
Sorry, we are updating photos, please update this page in 15 minutes
Room Specifics
All Bedroom Info:
Total Bedrooms: 4
Bedrooms Above Ground: 4
Bedrooms Below Ground: 0
Total Bedrooms: 4
Bedrooms Above Ground: 4
Bedrooms Below Ground: 0
Second Bedroom Info:
Dimensions: —
Location: —Dimensions: —
Floor Type: Parquet
Third Bedroom Info:
Dimensions: —
Location: —Dimensions: —
Floor Type: Carpet
Fourth Bedroom Info:
Dimensions: —
Location: —Dimensions: —
Floor Type: Carpet
Bathroom Info:
Full Bathrooms: 1
Partial Bathrooms: 0Full Bathrooms: 1
Bathroom Amenities: —
Bathroom in Basement: 0
Dining Room Info:
Dimensions: —
Location: —Dimensions: —
Floor Type: Ceramic Tile
Kitchen Info:
Dimensions: —
Location: —Dimensions: —
Floor Type: Ceramic Tile
Features: Eating Area-Table Space, Pantry-Closet
Laundry Room Info:
Dimensions: —
Location: —Dimensions: —
Floor Type: Ceramic Tile
Living Room Info:
Dimensions: —
Location: —Dimensions: —
Floor Type: Ceramic Tile
Family Room Info:
Dimensions: —
Location: —Dimensions: —
Floor Type: Ceramic Tile
Additional Rooms Info:
Rooms: Walk In Closet
Basement: NoneRooms: Walk In Closet
Other Specifics
| 1.1 | |
| Concrete Perimeter | |
| Garage | |
| — | |
| — | |
| — | |
| — | |
| — | |
| 60X185 | |
| Full | |
| None | |
| — | |
| Range, Refrigerator | |
| Not in DB | |
| — | |
| — | |
| — |
Tax History
| Year | Property Taxes |
|---|---|
| 2011 | $3,312 |
| 2016 | $3,805 |
Contact Agent
Nearby Similar Homes
263 34th Street, Steger, Illinois 60475
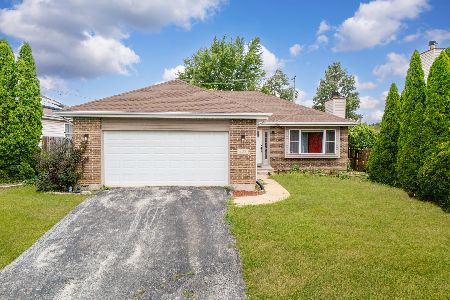
For Sale
$290,000
3 beds / 2.0 baths / 1,600 ft2
Single Family / Built: 1998
20
23336 Kings Road, Steger, Illinois 60475
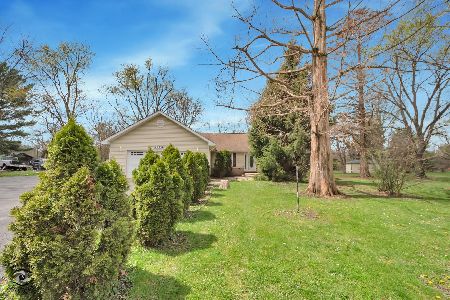
For Sale
$334,500
3 beds / 2.0 baths / 1,872 ft2
Single Family / Built: 2005
47
3505 Carpenter Street, Steger, Illinois 60475
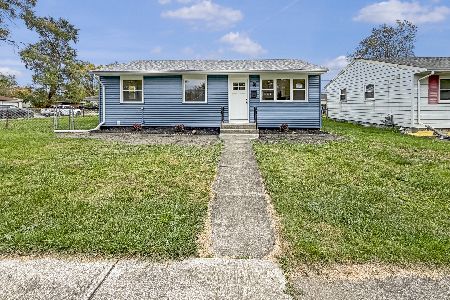
For Sale
$269,900
3 beds / 2.0 baths / 1,017 ft2
Single Family / Built: 1975
8
23650 Ashland Avenue, Crete, Illinois 60417
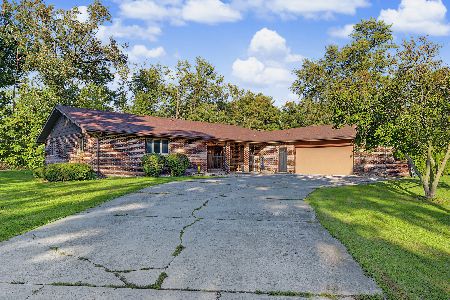
For Sale
$330,000
3 beds / 4.0 baths / 35,382 ft2
Single Family / Built: 1980
22
3644 Peoria Street, Steger, Illinois 60475
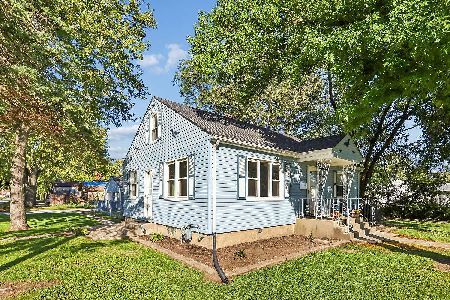
For Sale
$169,932
2 beds / 1.0 baths / 1,296 ft2
Single Family / Built: 1952
34
3637 Peoria Street, Steger, Illinois 60475
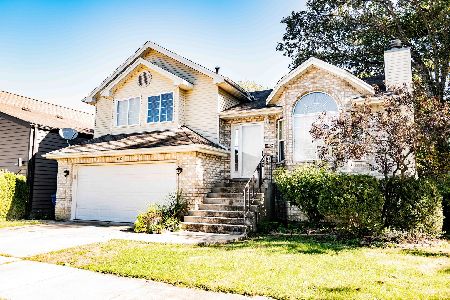
For Sale
$310,000
4 beds / 3.0 baths / 1,449 ft2
Single Family / Built: 2003
18
Nearby Sold Comparables
3513 Ashland Avenue, Steger, Illinois 60475

Sold
$15,000
3 beds / 1.0 baths / 1,516 ft2
Single Family / Built: 1956
5664

3519 Ashland Avenue, Steger, Illinois 60475
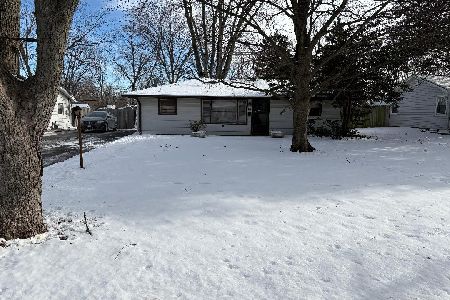
Sold
$124,900
2 beds / 1.0 baths / 1,000 ft2
Single Family / Built: 1955
284
3512 John Street, Steger, Illinois 60475
Sold
$40,000
3 beds / 1.0 baths / 1,109 ft2
Single Family / Built: 1970
4849
3516 John Street, Steger, Illinois 60475
Sold
$20,000
2 beds / 1.0 baths / 876 ft2
Single Family / Built: 1956
4611
Contact Agent
Listing Provided By
Classic Realty Group, Inc.
